What is recorded here

Terraced three-bay two-storey house and shop, built c. 1900, having render shopfront to front (south) elevation. Pitched slate roof with brick chimneystack. Rendered walls. Square-headed openings having bipartite one-over-one pane timber sliding sash windows and painted stone sills. Square-headed opening with glazed overlight over timber panelled door. Shopfront comprising fascia with raised lettering and cornice. Square-headed display window. Square-headed opening having replacement glazed door.
M. A. Nolan's is part of a terrace of similar structures yet it is distinguished as a building, which has retained its character and form over the years. Though no longer used as a shop the shopfront remains virtually intact and, as a result, enlivens the modest façade. It plays a positive role in the architectural heritage of Foynes.
From the Buildings of Ireland (National Inventory of Architectural Heritage) record 21829014
This does not grant access. Most recorded buildings are privately owned; view them only from public ground unless the owner allows entry.
Places near here
Photo credits
- National Inventory of Architectural Heritage
- Roger McLachlan, Wikimedia Commons · CC BY-SA 2.0
- N Chadwick, Geograph · CC BY-SA 2.0
- Vadim Manuylov, Wikimedia Commons · CC BY-SA 3.0
- Philip Halling, Geograph · CC BY-SA 2.0
- Mike Searle, Wikimedia Commons · CC BY-SA 2.0
- The Banner, Wikimedia Commons · CC BY-SA 4.0
- Created by Kglavin Modified Aug 2007 by Mike Christie, Wikimedia Commons · CC BY-SA 3.0
- P L Chadwick, Wikimedia Commons · CC BY-SA 2.0
- jonleebotany, Wikimedia Commons · CC0
 J. JoyceHouse · 11 yd
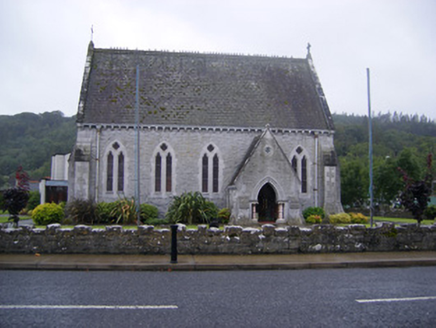 Saint Senan's Catholic ChurchChurch/chapel · 45 yd
 Foynes Flying Boat & Maritime MuseumMuseum · 250 yd
 Foynes Island ViewpointViewpoint · 559 ydGammarel PointHeadland · 863 yd
 Monterey Cypress2.1 mi
 Dysert Castle (in ruins)Castle, tower house · 2.3 mi
_-_geograph.org.uk_-_6276707.jpg/250px-Castles_of_Munster,_Dysert,_Limerick_(1)_-_geograph.org.uk_-_6276707.jpg "Photo: Mike Searle, Wikimedia Commons · CC BY-SA 2.0") Dysert CastleCastle · 2.3 mi
Dysert CastleCastle · 2.3 mi Peadar Mac Fhlannchadha MemorialMemorial · 4.3 mi
 Ardagh FortArchaeological place · 8.3 mi
 Clonderalaw BayBay · 9.1 mi
 Lawson's Cypress12 mi
More historic places in County Limerick · All of County Limerick
What do you know about this place?