What is recorded here
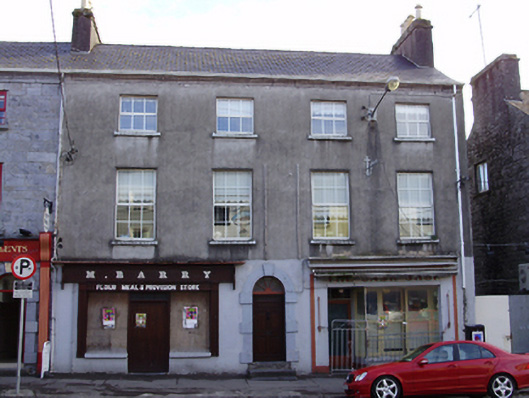
End-of-terrace four-bay three-storey house, built c.1820, with shopfronts to ground floor. Pitched slate roof with rendered chimneystacks and moulded limestone eaves course. Rendered walls. Square-headed window openings having replacement uPVC windows, and painted stone sills. Round-headed door opening with painted stone Gibbsian surround, limestone steps and timber panelled door with spoked fanlight. Shopfront to south comprising square-headed metal-framed display window, and recessed door opening with glazed timber door having overlight. Timber shopfront to north comprises timber fascia with raised lettering and carved cornice, over carved pilasters flanking timber nameplate and square-headed opening timber battened double-leaf door with paned overlight, flanked by boarded-up display windows with render sills and stall risers.
This building forms part of a coherent terrace which are similarly-sized and formed structures, which in their prominent site form an important part of the streetscape. It retains a well carved limestone doorcase, the central door indicating the dual residential and commercial function of such an urban building.
This does not grant access. Most recorded buildings are privately owned; view them only from public ground unless the owner allows entry.
Places near here
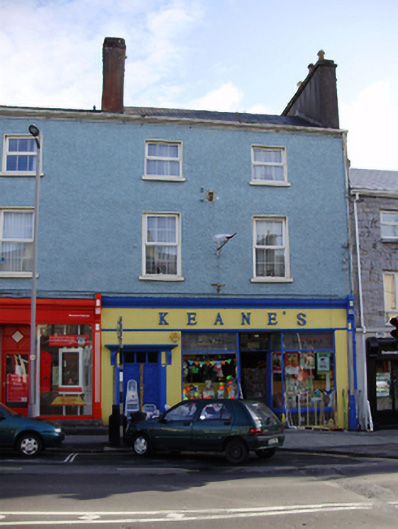 Keane'shouse · 40 yd
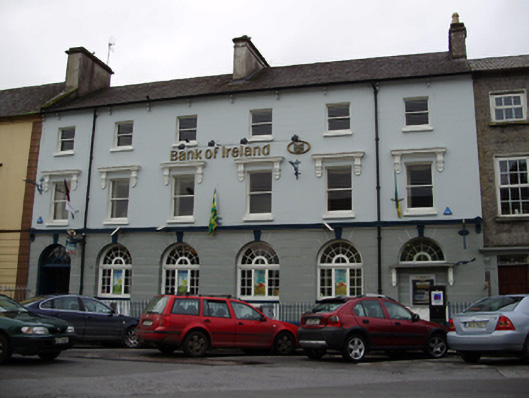 Bank of Irelandbank/financial institution · 83 yd
 Cavalry Bks on Site of Gort CastleCastle, unclassified · 149 yd
 Tobermacduagh or Cloghannanack WellHoly well · 848 yd
 Man-made underground passage in BallylennanMan-made underground passage · 1333 yd
 Kiltartan Castle (in ruins)Castle, Anglo-Norman masonry castle · 1.7 mi
 Holm OakHolm Oak · 1.7 mi
 Coole ParkWood · 1.9 mi
 Castle IslandIsland · 2.4 mi
 Holly IslandIslet · 2.7 mi
 Kilmacduagh Monastic SiteVisitor information · 3.1 mi
 Kilmacduagh MonasteryHeritage attraction · 3.1 mi
Other information
Photo: National Inventory of Architectural Heritage · Website use allowed for educational or private purposes with source credit