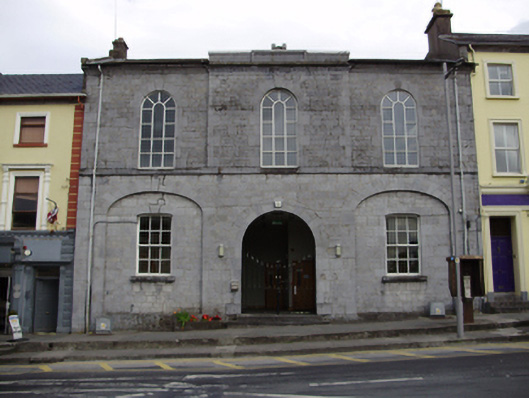
What is recorded here
Attached three-bay two-storey court house, built c.1815, with shallow breakfront to first floor, and arcade detailing to ground floor. Pitched slate roof with cut limestone parapet wall to breakfront having blank plaque, carved limestone eaves course, and cast-iron rainwater goods. Snecked limestone walls with sill course to first floor. Round-headed window openings to first floor, having replacement fixed timber windows, with cut limestone block-and-start surrounds with raised keystones, and cut limestone sills. Elliptical-arched recesses to end bays of ground floor, inner jambs responding to sides of first floor breakfront, with cut limestone voussoirs, having camber-arched windows set within, latter having tooled limestone sills and six-over-six pane timber sliding sash windows. Round-arched central opening, slightly lower than flanking recesses, with wrought-iron double-leaf gate and cut limestone steps.
This neo-classical court house is one of the most prominent buildings in Gort. It forms an integral part of the planned town, set at the eastern side of Market Square and closing the vista from Church Street. The well cut limestone and imposing form mark it out as a public building, enhanced by the retention of timber sash windows.
This does not grant access. Most recorded buildings are privately owned; view them only from public ground unless the owner allows entry.
Places near here
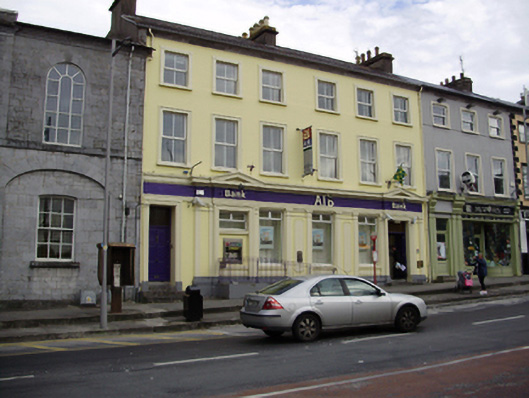 Allied Irish Bankhouse · 16 yd
 Críost Rímonument · 35 yd
 Cavalry Bks on Site of Gort CastleCastle, unclassified · 107 yd
 Tobermacduagh or Cloghannanack WellHoly well · 812 yd
 Man-made underground passage in BallylennanMan-made underground passage · 1265 yd
 Holm OakHolm Oak · 1.7 mi
 Kiltartan Castle (in ruins)Castle, Anglo-Norman masonry castle · 1.7 mi
 Coole ParkWood · 1.9 mi
 Castle IslandIsland · 2.5 mi
 Holly IslandIslet · 2.8 mi
 Kilmacduagh Monastic SiteVisitor information · 3.1 mi
 Kilmacduagh MonasteryHeritage attraction · 3.1 mi
Other information
Photo: National Inventory of Architectural Heritage · Website use allowed for educational or private purposes with source credit