What is recorded here
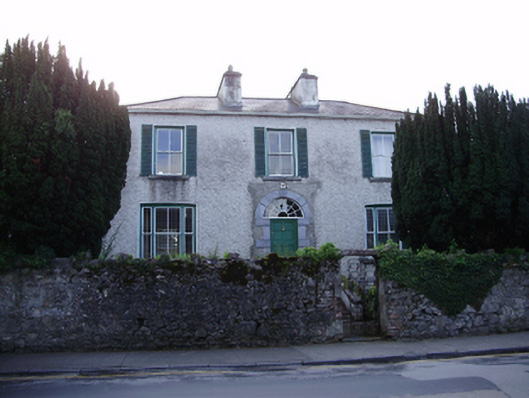
Detached three-bay two-storey house over basement, built c.1850, with lower two-storey single-bay wing to north elevation. Pitched slate roof with rendered chimneystacks. Roughcast rendered walls. Square-headed window openings with two-over-two pane timber sliding sash windows and external louvred shutters. Timber sliding sash windows, square-headed to first floor and tripartite and camber-headed to ground floor, having tooled limestone sills throughout. Round-headed door opening with cut limestone block-and-start surround, timber panelled door with spoked fanlight and flight of cut limestone steps with rendered retaining walls having flat cut limestone copings. Recent wrought-iron pedestrian gate and rubble stone boundary walls to front of site. Set within its own grounds.
This elegant classically proportioned house retains its timber sliding sash windows and cut-stone doorcase. It was later used as a Roman Catholic presbytery.
This does not grant access. Most recorded buildings are privately owned; view them only from public ground unless the owner allows entry.
Places near here
 Saint Colman's Hallschool · 44 yd
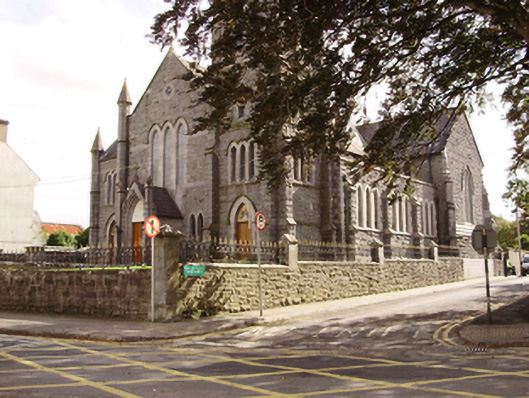 Saint Colman's Catholic Churchchurch/chapel · 51 yd
 Cavalry Bks on Site of Gort CastleCastle, unclassified · 290 yd
 Tobermacduagh or Cloghannanack WellHoly well · 649 yd
 Man-made underground passage in BallylennanMan-made underground passage · 1139 yd
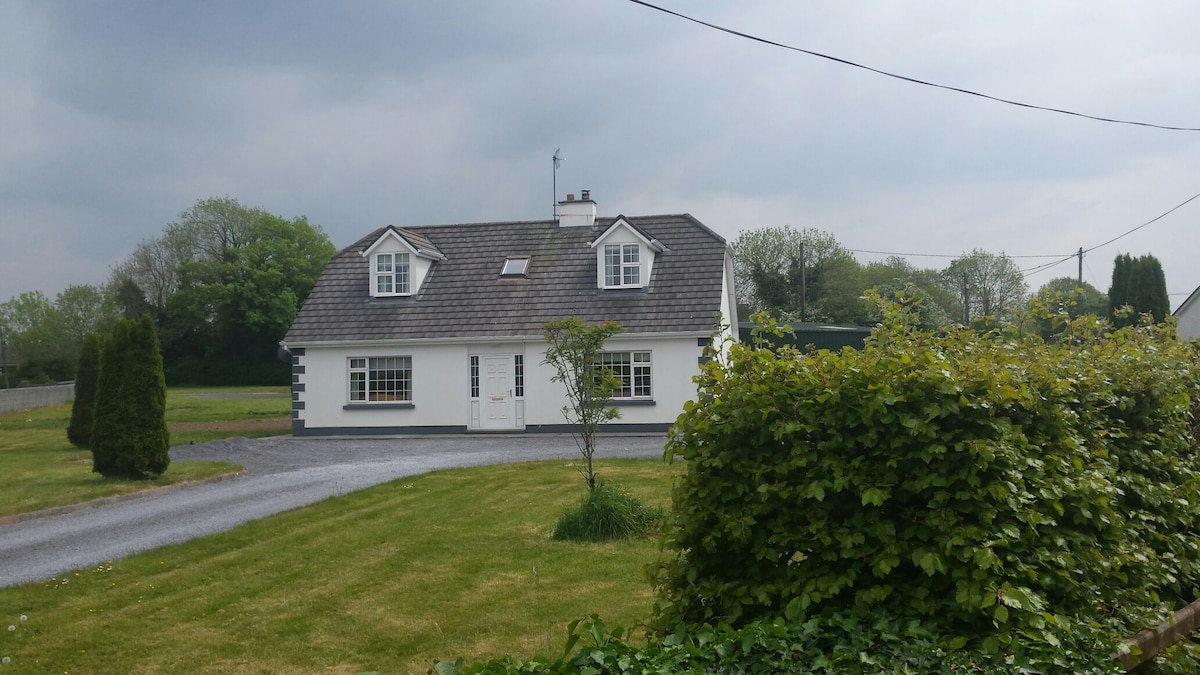 Bawn in Castlequarter (kiltartan By.)Bawn · 1.7 mi
 Holm OakHolm Oak · 1.7 mi
 Coole ParkWood · 1.9 mi
 Castle IslandIsland · 2.4 mi
 Holly IslandIslet · 2.8 mi
 Kilmacduagh Monastic SiteVisitor information · 3.0 mi
 Kilmacduagh MonasteryHeritage attraction · 3.0 mi
Other information
Photo: National Inventory of Architectural Heritage · Website use allowed for educational or private purposes with source credit