
What is recorded here
Detached five-bay two-storey limestone-fronted former school, built c.1870, with full-height gabled projecting end bays to front elevation and recent full-width two-storey flat-roofed extension to rear. Formerly in use as community hall, now heritage centre. Pitched artificial slate roof with cut limestone chimneystacks to end gables, copings, finials and eaves course. Snecked front walls with cut-stone plat band between floors, and carved limestone plaque with 'St Colman's Hall' inscribed to central bay. Rendered walls to other elevations. Square-headed window openings with limestone label-mouldings, tooled sills and voussoirs and replacement timber windows. Square-headed doorway with replacement double-leaf timber door with paned overlight, having moulded render surround. Cast-iron pedestrian gate and railings to shallow forecourt between projections to front of site.
This Tudor style former school with its steep gabled form and snecked stone façade is a notable feature of the streetscape. The hood-mouldings and carved finials add to its decorative qualities. The symmetry is typical of early school buildings, with separate ends for boys and girls.
This does not grant access. Most recorded buildings are privately owned; view them only from public ground unless the owner allows entry.
Places near here
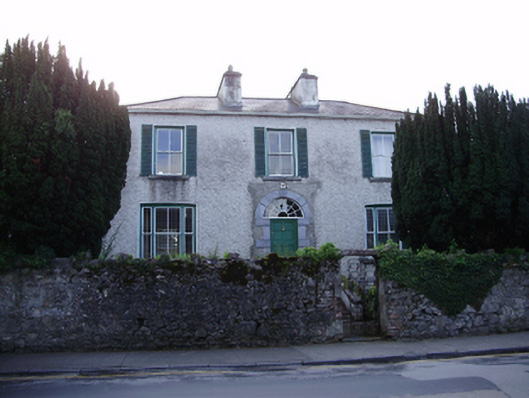 Silverforthouse · 44 yd
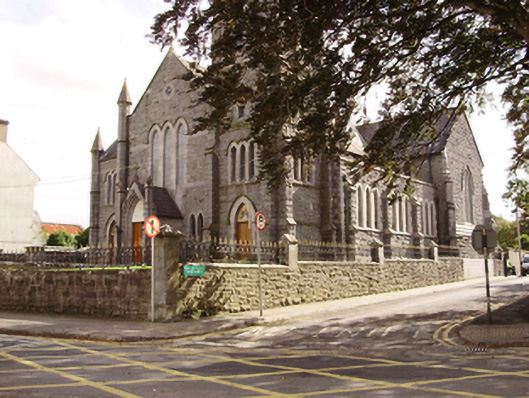 Saint Colman's Catholic Churchchurch/chapel · 92 yd
 Cavalry Bks on Site of Gort CastleCastle, unclassified · 318 yd
 Tobermacduagh or Cloghannanack WellHoly well · 611 yd
 Man-made underground passage in BallylennanMan-made underground passage · 1096 yd
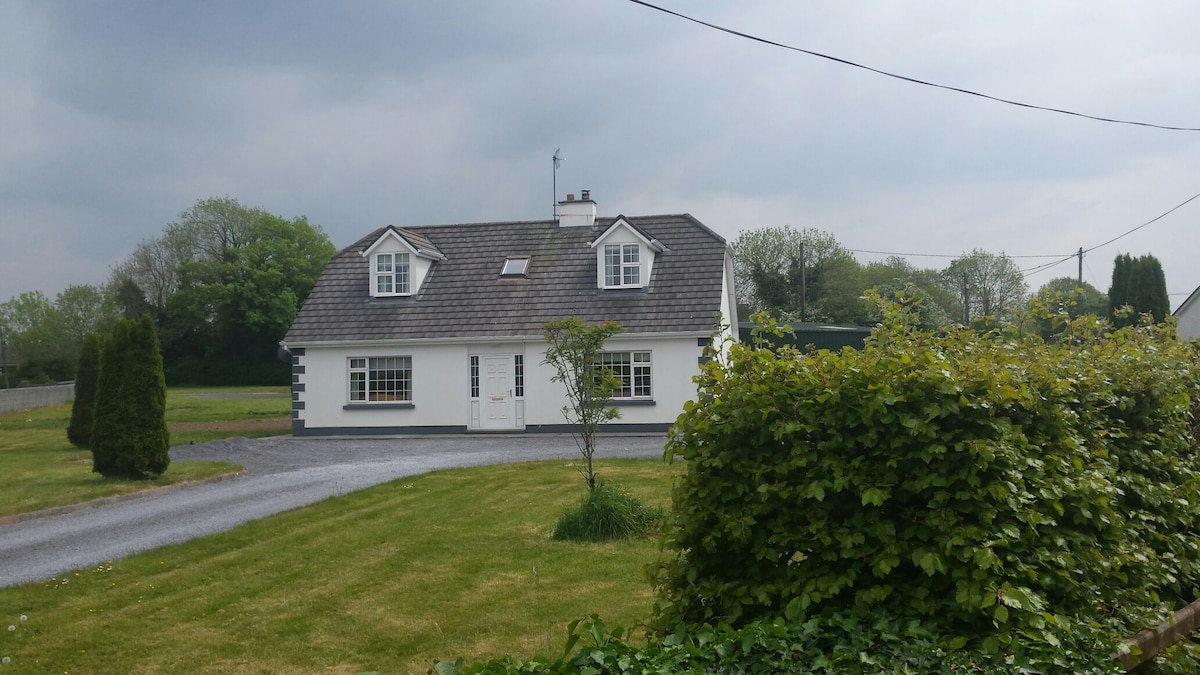 Bawn in Castlequarter (kiltartan By.)Bawn · 1.7 mi
 Holm OakHolm Oak · 1.7 mi
 Coole ParkWood · 1.9 mi
 Castle IslandIsland · 2.5 mi
 Holly IslandIslet · 2.8 mi
 Kilmacduagh Monastic SiteVisitor information · 3.0 mi
 Kilmacduagh MonasteryHeritage attraction · 3.0 mi
Other information
Photo: Jonathan Thacker · CC BY-SA 2.0