What is recorded here
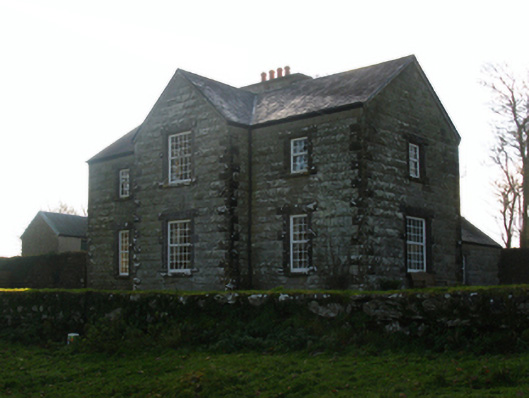
Luffertaun House was built inside the old castle enclosure, which is a fierce response to anyone taking a shortcut through your yard. Most farmers settle for a gate. This place can ask whether you’ve come to see the cattle or lay siege.
Detached three-bay two-storey part double-pile farmhouse, extant 1895, on a cruciform plan centred on single-bay full-height gabled breakfront with single-bay (two-bay deep) single-storey central return (west). Refenestrated. Pitched part double-pile (M-profile) slate roof on a T-shaped plan centred on pitched (gabled) slate roof with clay ridge tiles, central chimney stack on axis with ridge having corbelled stepped capping supporting terracotta pots, central rooflight to rear (west) pitch, and replacement uPVC rainwater goods on timber eaves boards on cut-limestone or rendered eaves. Tuck pointed rock faced limestone ashlar battered walls with drag edged rock faced cut-limestone flush quoins to corners. Square-headed window openings centred on square-headed window openings originally in bipartite arrangement[?] with lichen-covered cut-limestone sills, and drag edged rock faced cut-limestone block-and-start surrounds centred on keystones framing replacement uPVC casement windows. Set in landscaped grounds shared with Luffertaun Castle (extant 1603; in ruins 1838) with drag edged tooled cut-limestone monolithic piers to perimeter supporting looped cast-iron double gates.
A farmhouse erected not only in the shadow of the medieval Luffertaun Castle (extant 1603; in ruins 1838), but also within the confines of its "walled down" bawn enclosure with the architectural value of the composition confirmed by such traits as the deliberate alignment maximising on panoramic vistas overlooking gently rolling grounds; the compact plan form centred on an expressed breakfront; the robust rock faced surface finish demonstrating good quality workmanship with deep grey limestone dressings compounding a sombre two-tone palette; the diminishing in scale of the openings on each floor producing a graduated visual impression; and the high pitched gabled roofline. Having been well maintained, the elementary form and massing survive intact together with substantial quantities of the original fabric, both to the exterior and to the interior: the introduction of replacement fittings to most of the openings, however, has not had a beneficial impact on the character or integrity of the composition. Nevertheless, adjacent outbuildings (extant 1895) continue to contribute positively to the group and setting values of a self-contained ensemble having historic connections with the Symington family including James Symington (b. 1832), 'Farmer' (NA 1901); and the Stoddart family including James Stoddart (b. 1876), 'Farmer' (NA 1911).
From the Buildings of Ireland (National Inventory of Architectural Heritage) record 31308910
This does not grant access. Most recorded buildings are privately owned; view them only from public ground unless the owner allows entry.
Places near here
IndicatedEnclosure · 580 yd Claureen BridgeBridge · 911 ydbridge1590 ydThe Celtic FurrowHeritage attraction · 1732 ydBallintubber AbbeyHeritage attraction · 1.3 miCastleburke in ruinsCastle, tower house · 2.5 miEuropean hornbeam3.5 miCastle CarraCastle · 3.5 miFrench Hill MonumentMemorial · 4.6 miMoore Hall Forest TrailWalking route · 4.8 miMoore Hall ForestForest · 4.8 miGraveyard5.7 mi
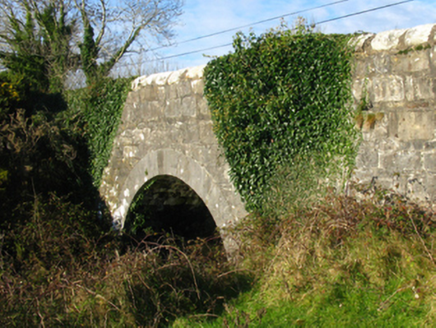 Claureen BridgeBridge · 911 yd
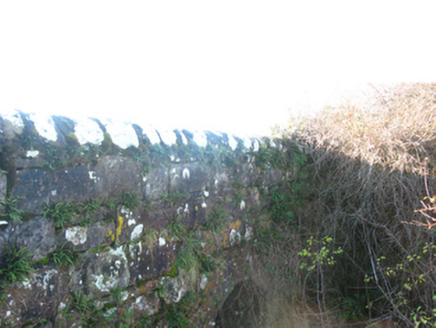 bridge1590 ydThe Celtic FurrowHeritage attraction · 1732 yd
 Ballintubber AbbeyHeritage attraction · 1.3 mi
 Castleburke in ruinsCastle, tower house · 2.5 mi
 European hornbeam3.5 mi
 Castle CarraCastle · 3.5 mi
 French Hill MonumentMemorial · 4.6 mi
 Moore Hall Forest TrailWalking route · 4.8 mi
 Moore Hall ForestForest · 4.8 mi
 Graveyard5.7 mi
Pictures: National Inventory of Architectural Heritage; Gleneary, Wikimedia Commons · CC BY-SA 4.0; Willow, Wikimedia Commons · CC BY 2.5; Mike Searle, Wikimedia Commons · CC BY-SA 2.0; Oldnuff, Wikimedia Commons · CC BY-SA 4.0; Oliver Dixon, Geograph · CC BY-SA 2.0; Mike Searle, Geograph · CC BY-SA 2.0; Graham Horn, Geograph · Creative Commons Attribution-ShareAlike 2.0
More historic places in County Mayo · All of County Mayo
What do you know about this place?