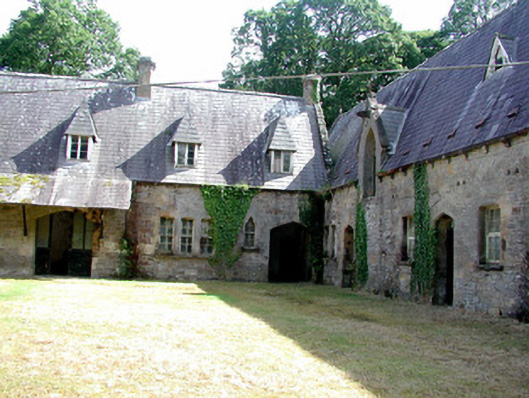
What is recorded here
Detached multiple-bay two-storey L-plan former stable block, built in 1858. Currently disused. Steeply-pitched roofs with gabled dormers, cut stone chimneystacks, stone coping to gables with wrought-iron finials. Random coursed stone walls with cut stone detailing to opening surrounds. Variety of window openings with timber sash and casement windows with stone sills. Slate canopy over four-centred integral carriage arches with timber and glass double doors. Buttress to rear supporting chimneystack. Site bounded by random coursed stone walls with cut stone piers and cast-iron gates. Cast-iron piers with wrought-iron gates situated to west of stable block. This stable block lies to the west of another.
This stable block, designed (1857-8) by Deane, Son and Woodward (formed 1851) of Cork and Dublin and overseen by the "job architect" James Edward Rogers (1838-96) of Dublin and London, forms part of an impressive group of demesne-related structures making up the Lough Rynn estate.
This does not grant access. Most recorded buildings are privately owned; view them only from public ground unless the owner allows entry.
Places near here
 TuliptreeTuliptree · 109 yd
 Lawson's CypressLawson's Cypress · 135 yd
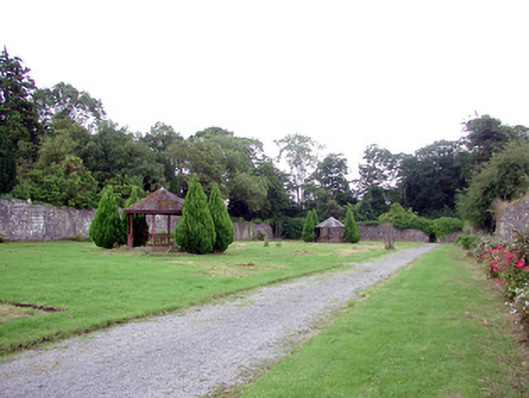 Lough Rynn Housewalled garden · 219 yd
 CastleCastle, tower house · 340 yd
 Druid's AltarArchaeological place · 552 yd
 Duck IslandIslet · 817 yd
 Little IslandIslet · 857 yd
 Holy WellHoly well · 925 yd
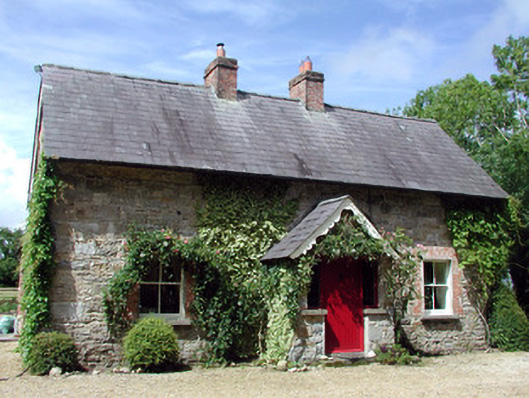 Errew Cottageworker's house · 1369 yd
 Giant's GraveArchaeological place · 1.2 mi
 OratoryCastle, tower house · 1.8 mi
 Turlough O'Carolan MonumentHeritage attraction · 2.1 mi
Other information
Photo: National Inventory of Architectural Heritage · Website use allowed for educational or private purposes with source credit