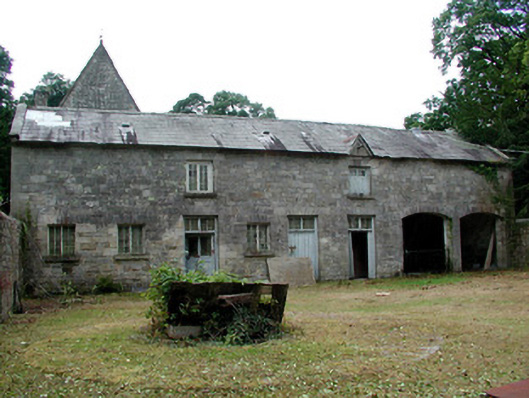
What is recorded here
Detached eight-bay two-storey stable block, built in 1833, with stone walls surrounding yard. Currently disused. Pitched slate roof with dormer window below eaves and stone coping to gable ends. Coursed squared cut stone walls with square-headed window and door openings. Timber casement windows with stone sills. Timber and glazed doors with overlights. Pair of segmental-headed carriage openings. Red brick structure with corrugated lean-to roof to north. Cut stone slabs in circular pattern surrounding former well. Random coursed stone wall to garden. Cut stone piers with cast-iron gates give access to site. Subsequent stable block to west.
This stable yard, which appears to date to the first period of construction at Lough Rynn is of a pleasant design and retains many original features and materials. It forms an interesting group with the related demesne structures comprising Lough Rynn Estate. This group exhibits varied architectural styles, features and materials that are representative of nineteenth-century demesne architecture.
This does not grant access. Most recorded buildings are privately owned; view them only from public ground unless the owner allows entry.
Places near here
 TuliptreeTuliptree · 90 yd
 Lawson's CypressLawson's Cypress · 115 yd
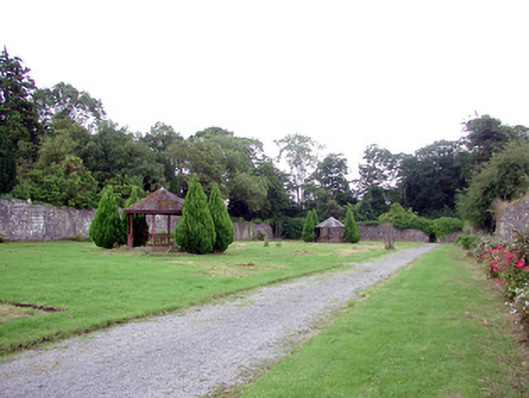 Lough Rynn Housewalled garden · 239 yd
 CastleCastle, tower house · 359 yd
 Druid's AltarArchaeological place · 550 yd
 Duck IslandIslet · 797 yd
 Little IslandIslet · 837 yd
 Holy WellHoly well · 918 yd
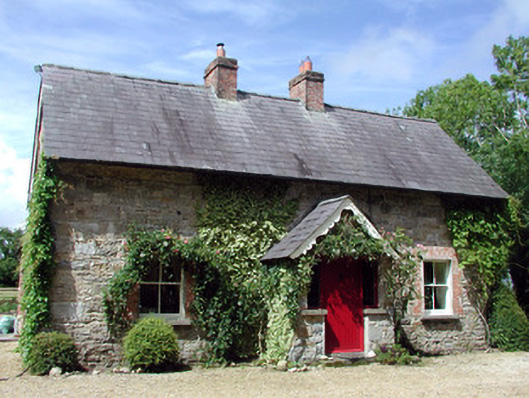 Errew Cottageworker's house · 1360 yd
 Giant's GraveArchaeological place · 1.2 mi
 OratoryCastle, tower house · 1.8 mi
 Turlough O'Carolan MonumentHeritage attraction · 2.1 mi
Other information
Photo: National Inventory of Architectural Heritage · Website use allowed for educational or private purposes with source credit