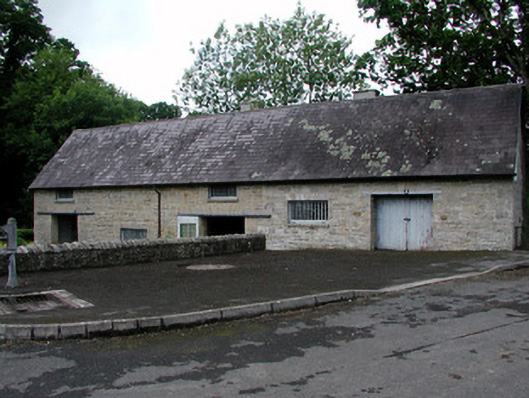
What is recorded here
Detached three-bay two-storey former forge, built c.1840, with two-bay single-storey extension to east. Now disused. Pitched slate roof with stone and rendered chimneystacks to rear, timber bargeboards and some cast-iron rainwater goods. Random coursed cut stone walls. Block-and-start surrounds to timber windows with limestone sills. Block-and-start surrounds to square-headed integral carriage arches with cut stone voussoirs. This building is separate from the main outbuilding complex of estate. Adjacent to forge is a stone lined well with cut stone cover with remains of stone mortice.
This former forge forms part of a complex constituting the utilitarian buildings of Lough Rynn Estate. This simple structure is enhanced by the quality of its stonework, a prevailing feature of the buildings on the estate, especially those closest to the main house. The survival of many original features further enhances this structure, which contributes to the striking group of structures comprising Lough Rynn Estate.
This does not grant access. Most recorded buildings are privately owned; view them only from public ground unless the owner allows entry.
Places near here
 TuliptreeTuliptree · 208 yd
 Lawson's CypressLawson's Cypress · 222 yd
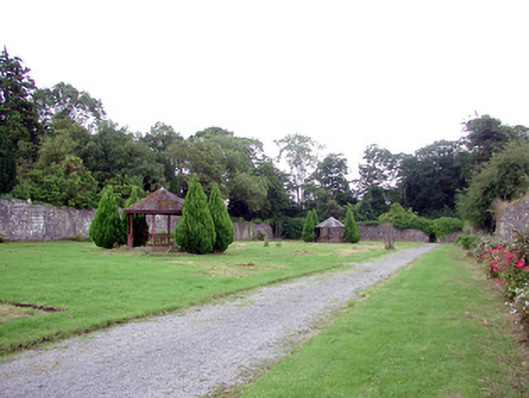 Lough Rynn Housewalled garden · 346 yd
 CastleCastle, tower house · 531 yd
 Holy WellHoly well · 680 yd
 Druid's AltarArchaeological place · 783 yd
 Duck IslandIslet · 823 yd
 Little IslandIslet · 832 yd
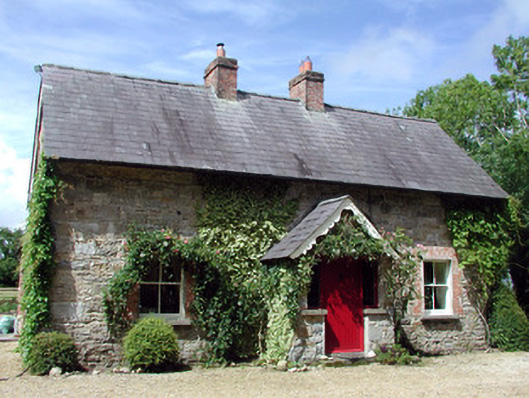 Errew Cottageworker's house · 1561 yd
 Giant's GraveArchaeological place · 1.2 mi
 OratoryCastle, tower house · 1.9 mi
 Turlough O'Carolan MonumentHeritage attraction · 1.9 mi
Other information
Photo: National Inventory of Architectural Heritage · Website use allowed for educational or private purposes with source credit