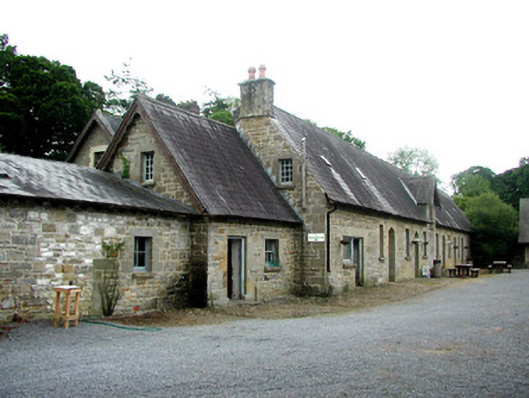
What is recorded here
Farmyard complex, built c.1840 and extended in 1858. Currently disused. Comprises four detached outbuildings around central courtyard, with further enclosed courtyard to north-west, accessed through cast-iron gates. Pitched slate roofs with cut stone chimneystacks, cast-iron rainwater goods and dormer windows and rooflights. Random coursed limestone walls with dressed quoins. Block-and-start surrounds to windows and some doors. Timber sash and casement windows with block-and-start surrounds. Variety of timber doors. Cut stone bellcote to gable of north-west range with cast-iron weathervane. Complex bounded by random coursed cut stone walls with cut stone piers and cast-iron gates. Further cast-iron gates lead to a walled garden.
This farmyard is one of a group of structures that form the immediate setting of Lough Rynn House. Extended in 1858 by renowned architects Deane and Woodward the buildings display well-executed stonework which enhances their appeal as an aesthetic as well as functional complex.
This does not grant access. Most recorded buildings are privately owned; view them only from public ground unless the owner allows entry.
Places near here
 TuliptreeTuliptree · 120 yd
 Lawson's CypressLawson's Cypress · 146 yd
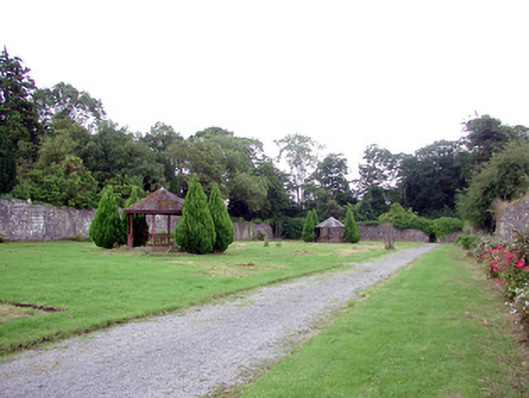 Lough Rynn Housewalled garden · 250 yd
 CastleCastle, tower house · 418 yd
 Druid's AltarArchaeological place · 667 yd
 Holy WellHoly well · 807 yd
 Duck IslandIslet · 823 yd
 Little IslandIslet · 848 yd
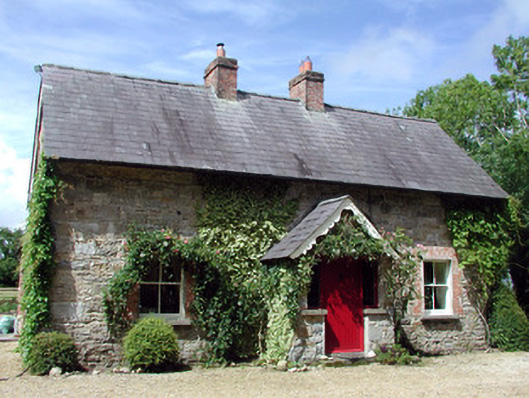 Errew Cottageworker's house · 1467 yd
 Giant's GraveArchaeological place · 1.2 mi
 OratoryCastle, tower house · 1.8 mi
 Turlough O'Carolan MonumentHeritage attraction · 2.0 mi
Other information
Photo: National Inventory of Architectural Heritage · Website use allowed for educational or private purposes with source credit