What is recorded here
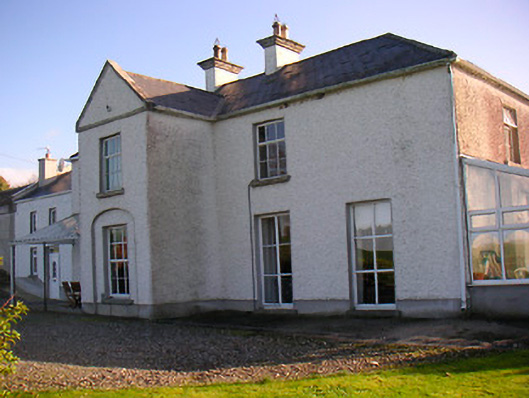
Detached four-bay two-storey house, built c.1815, having projecting single-bay gable-fronted breakfront to the centre of the main elevation (northwest). Modern two-storey extension to the northeast and a modern conservatory to the southwest. Pitched and hipped slate roofs having two central rendered chimneystacks having moulded ashlar limestone cornices and terracotta chimney pots over. Roughcast rendered walls over cement rendered plinth course. Projecting cut-stone string course above first floor opening to breakfront. Square-headed window openings having cut stone sills and timber casement windows. Round-headed recessed arch to front face of breakfront (northwest) at ground floor level having a square-headed window opening. Round-headed doorcase to northwest face of porch having early timber panelled door, moulded surround and a petal fanlight over. Doorcase now behind open glazed porch with cast-iron posts. Set back from road in extensive grounds overlooking Lough Ree to the west. Complex of rubble limestone outbuildings with natural slate roofs to the rear (east) having square-headed openings, with the remains of early timber fittings, and segmental-headed carriage arches with brick dressings. Remains of walled garden to the southeast having rubble limestone boundary walls. Cast-iron and wrought-iron gates to site. Main entrance gates (15402210) to the southeast. Located to the northwest of Glassan.
An appealing and well-proportioned house, of early nineteenth-century appearance, which retains much of its early character despite the addition of a number of modern extensions in recent years. This house retains a good proportion of its early fabric, including a fine doorcase and fanlight of artistic merit. The good collection of outbuildings to the rear, the remains of the walled garden and the attractive wrought and cast-iron gates add to this composition and complete the setting. Lough Ree Lodge is beautifully sited with extensive views over the lake to the west and remains an integral component of the architectural heritage of Westmeath. Lough Ree Lodge was originally built by a branch of the Handcock-Temple Family of Waterstown House (15314014) and was the home of a Gustavus H. Temple, Esq., in 1837.
This does not grant access. Most recorded buildings are privately owned; view them only from public ground unless the owner allows entry.
Places near here
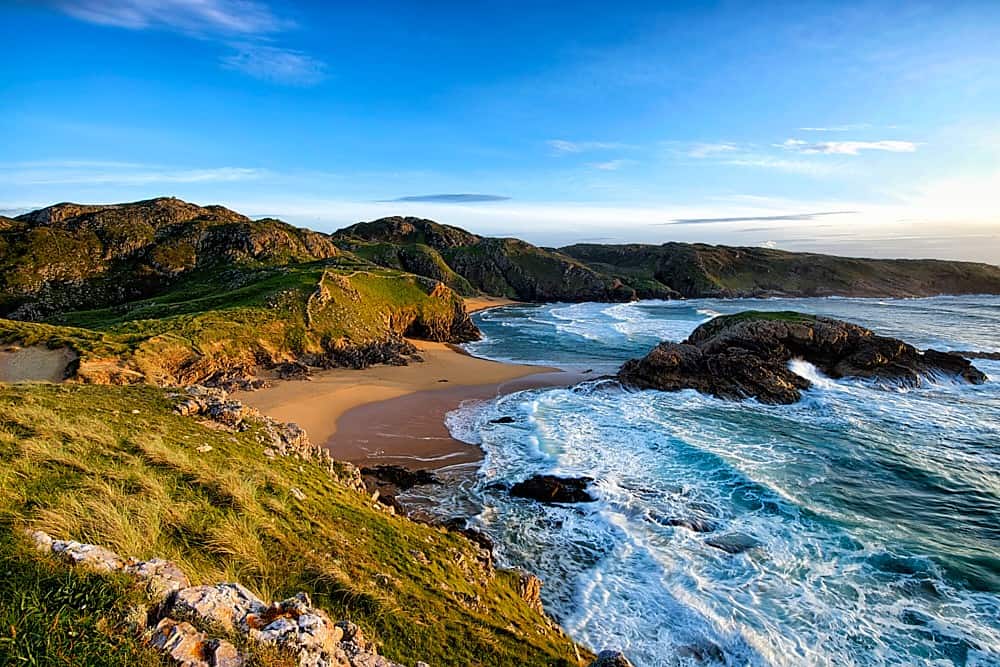 Traveen BayBay · 384 yd
 Crannells NookBay · 688 yd
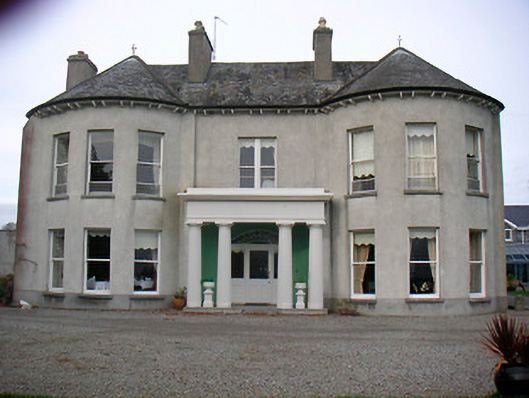 Killinure Housecountry house · 894 yd
 Cross in Killinure NorthCross · 1100 yd
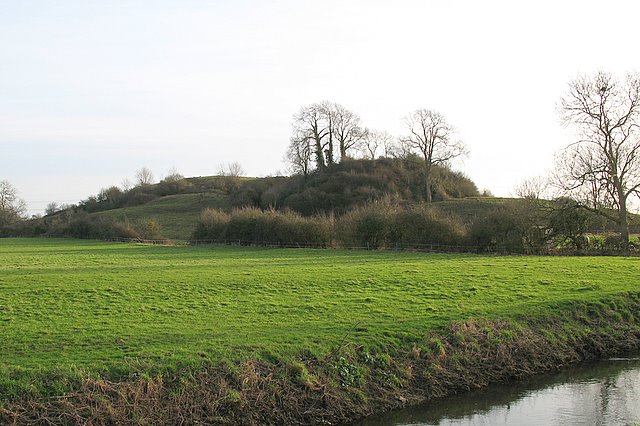 Portlick MotteArchaeological place · 1193 yd
 Church in PortlickChurch · 1240 yd
 Portlick Millennium ForestWood · 1584 yd
 HareislandIslet · 1.2 mi
 IllanheelanIslet · 1.3 mi
 Bunown CastleCastle · 1.4 mi
 Ballynakill CastleCastle · 1.7 mi
 Siege of Athlonesiege · 3.7 mi
Other information
Photo: National Inventory of Architectural Heritage · Website use allowed for educational or private purposes with source credit