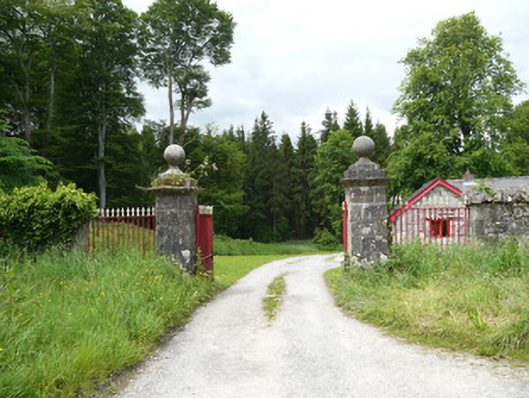
What is recorded here
Entrance gateway to Lough Fea, erected c.1850, comprising pair of square-plan dressed limestone piers with moulded cornices and with stepped caps topped by ball finials. Set back from road at most southerly entrance to Lough Fea.Double-leaf cast-iron vehicular gate, flanked by matching railings, set between rubble stone boundary walls.Detached two-bay single-storey gate lodge inside gateway, having partly blocked former door opening to front (west) elevation and extension to rear elevation. Now in use as house and having pitched slate roofs with plain timber bargeboards and red brick chimneystack, rubble stone walls, square-headed openings with rough rubble dressings to surrounds, and having replacement timber windows and doors.
This gateway to Lough Fea befits the house within the demesne of the largest estate in County Monaghan. It displays skilled stone masonry and metalwork. The associated gate lodge, Dublin Lodge, is rather crudely built compared to the other, cut-stone lodges around the demesne.
This does not grant access. Most recorded buildings are privately owned; view them only from public ground unless the owner allows entry.
Places near here
 IndicatedFairy fort / earthen ringfort · 1170 yd
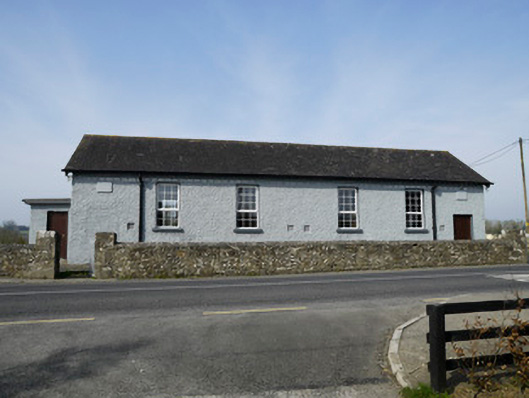 Carrickashedoge National Schoolschool · 1256 yd
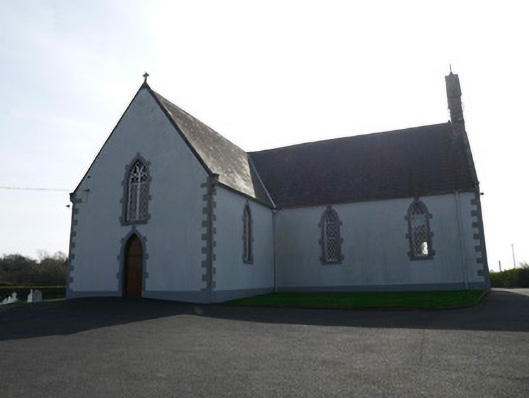 Saint Patrick's Catholic Churchchurch/chapel · 1409 yd
 Campbells fortFairy fort / earthen ringfort · 1.5 mi
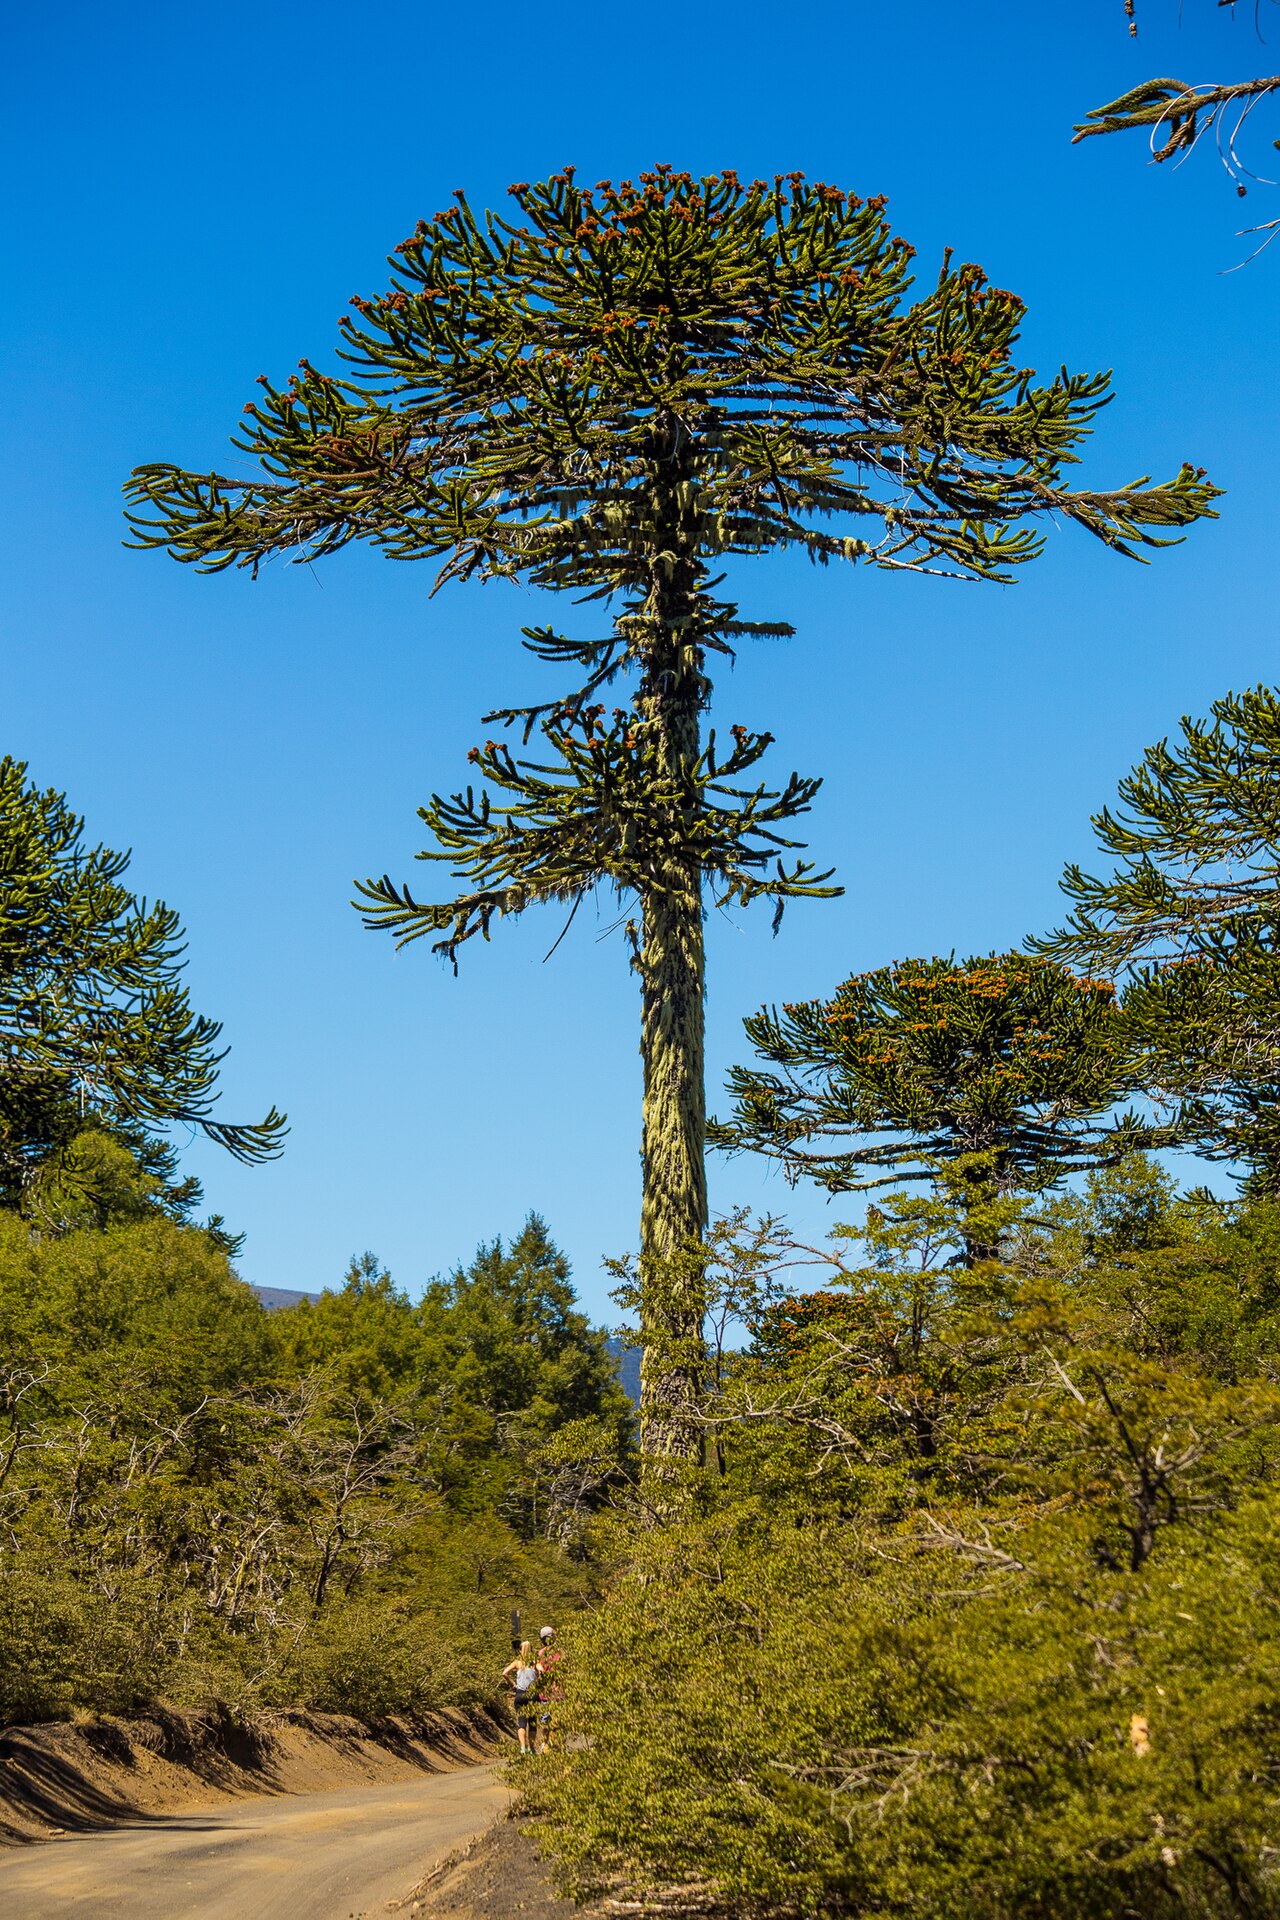 Monkey-puzzleMonkey-puzzle · 1.5 mi
 European BeechEuropean Beech · 1.7 mi
 Flat cemetery in AnnaheanFlat cemetery · 2.9 mi
 BarleyhillMountain / peak · 3.0 mi
 Lagan castleCastle, tower house · 3.1 mi
 Natural Play AreaMemorial · 3.6 mi
 Castle ruinsCastle, unclassified · 3.7 mi
 CabraMountain / peak · 3.9 mi
Other information
Photo: National Inventory of Architectural Heritage · Website use allowed for educational or private purposes with source credit