
What is recorded here
Detached three-bay single-storey two-pile house, built c.1930, rear pile possibly being earlier block. Hipped slate to rear pile and flat roof to front, latter with render balustrade with lettering 'Loretta' above centre, balustrade being punctuated by piers with floral decoration, and with blocking course beneath, supported by fluted pilasters resting on panelled bases with further floral decoration. Rendered chimneystacks. Square-headed tripartite windows having coloured glass to overlights and base panels. Square-headed doorway having replacement glazed timber door, and geometric overlight, flanked by pilasters. Garden to front bounded by openwork concrete fence, metal railings and decorative wrought-iron gates.
This is a highly decorative house which is in the creative tradition of folk art. The adaptation of classical motifs works well together and the house has a very pleasing appearance.
This does not grant access. Most recorded buildings are privately owned; view them only from public ground unless the owner allows entry.
Places near here
 Burnt spread in BallyhardBurnt spread · 1507 yd
 Priest WellHoly well · 1.8 mi
 Cappagh Househouse · 2.6 mi
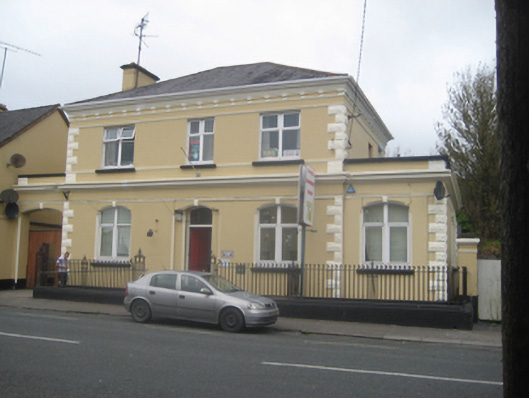 The Old Bankbank/financial institution · 2.6 mi
 Bawn in Kiltullagh (tiaquin By.)Bawn · 3.5 mi
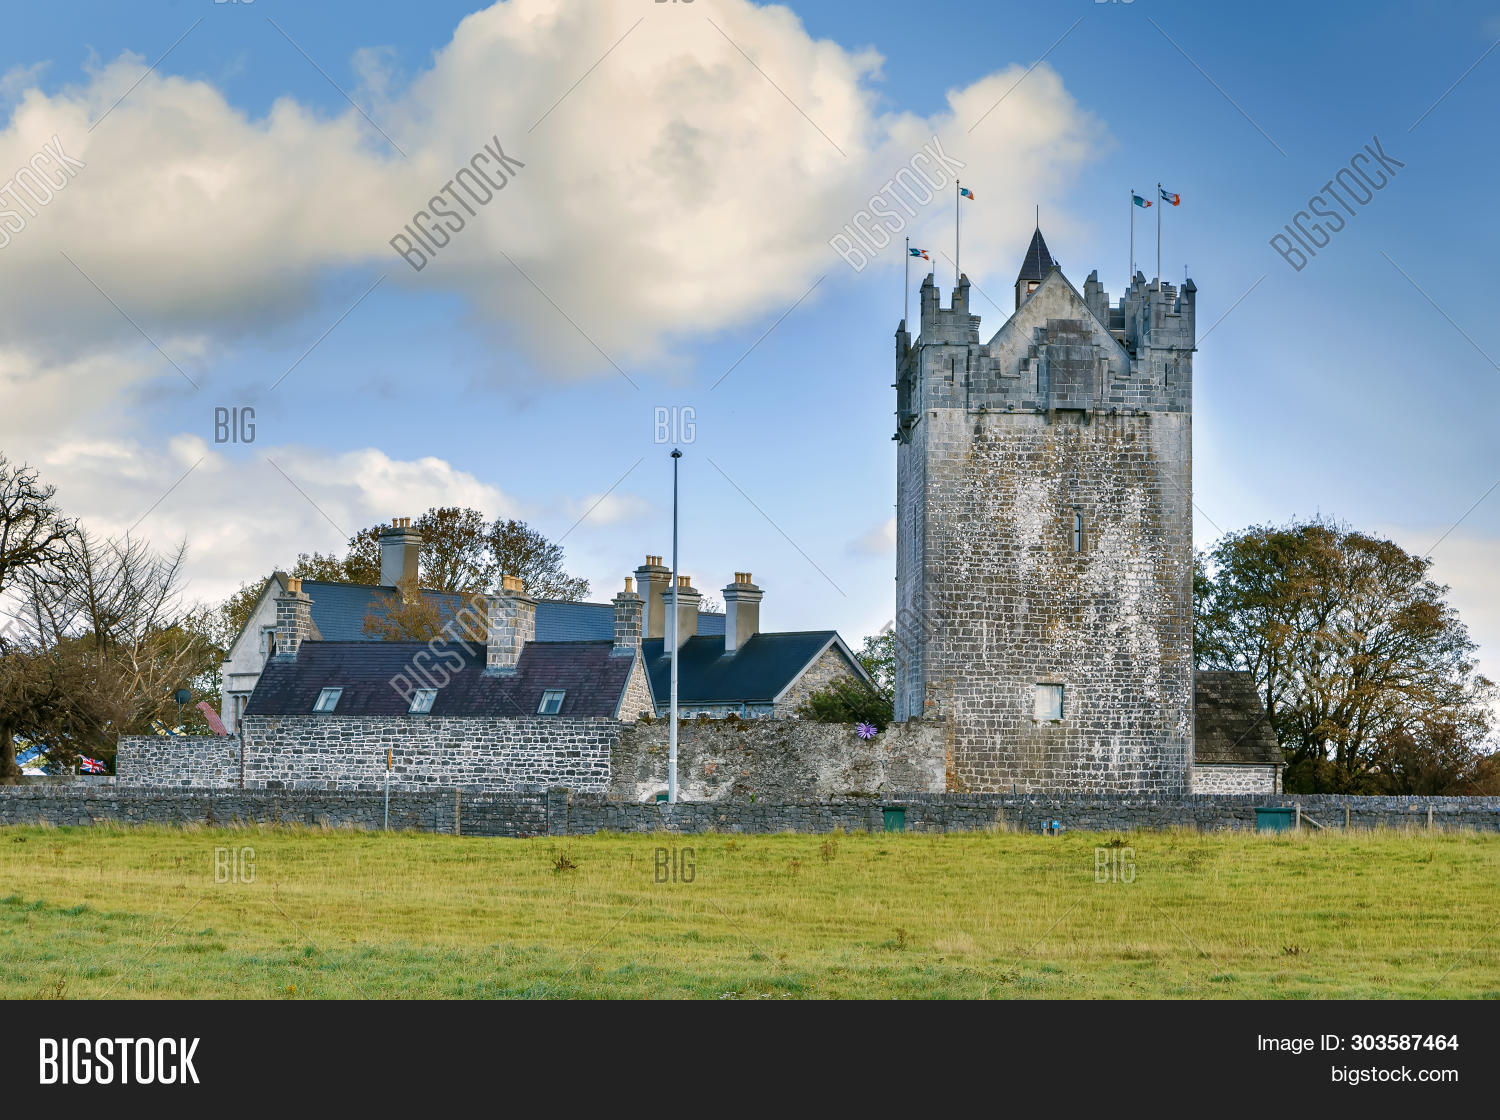 CastleCastle, unclassified · 4.1 mi
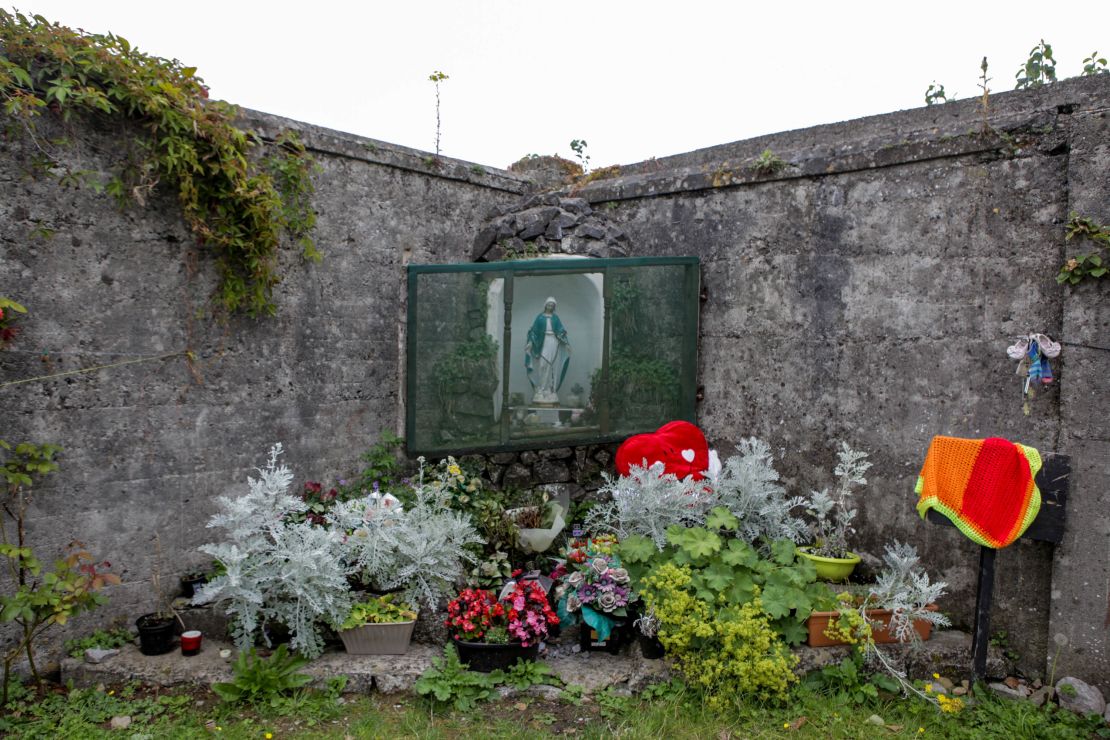 Site of Killomaine Grave YardArchaeological place · 4.3 mi
 Rook HillMountain / peak · 4.5 mi
 Mount MaryMountain / peak · 4.8 mi
 Ballinlass Eviction MemorialMemorial · 7.2 mi
 Sally IslandIslet · 7.3 mi
 Cloonavihony WoodForest · 7.4 mi
Other information
Photo: National Inventory of Architectural Heritage · Website use allowed for educational or private purposes with source credit