
What is recorded here
Detached five-bay two-storey house, built c.1700 and remodelled c.1800, having slightly recessed later end bays, and slightly lower three-bay two-storey return to rear. Pitched sprocketed slate roof, gabled and with rendered end chimneystacks to original house, and hipped to later end bays. Rendered walls, c.90cm thick, with parallel raised quoins. Square-headed windows having render architraves with keystones, and curvilinear decoration under painted limestone sills. Square-headed doorway with later parallel raised quoins and replacement timber door. Interesting ceiling construction with central beams in each room below ceiling proper.
This house would appear to be late seventeenth or early eighteenth century in date and a rare example in rural Galway. Although modified over the centuries, it continues to be well maintained and is sited prominently on high ground.
This does not grant access. Most recorded buildings are privately owned; view them only from public ground unless the owner allows entry.
Places near here
 IndicatedEnclosure · 444 yd
 Enclosure in Cappagh (tiaquin By.),curragh More (tiaquin By.)Enclosure · 840 yd
 The Old School Houseschool · 1718 yd
 Kilkerrin Churchchurch/chapel · 1.9 mi
 Site of CastleCastle, tower house · 2.4 mi
 Bawn in Kiltullagh (tiaquin By.)Bawn · 2.5 mi
 Ballinlass Eviction MemorialMemorial · 5.3 mi
 Mount MaryMountain / peak · 5.5 mi
 Cloonavihony WoodForest · 5.8 mi
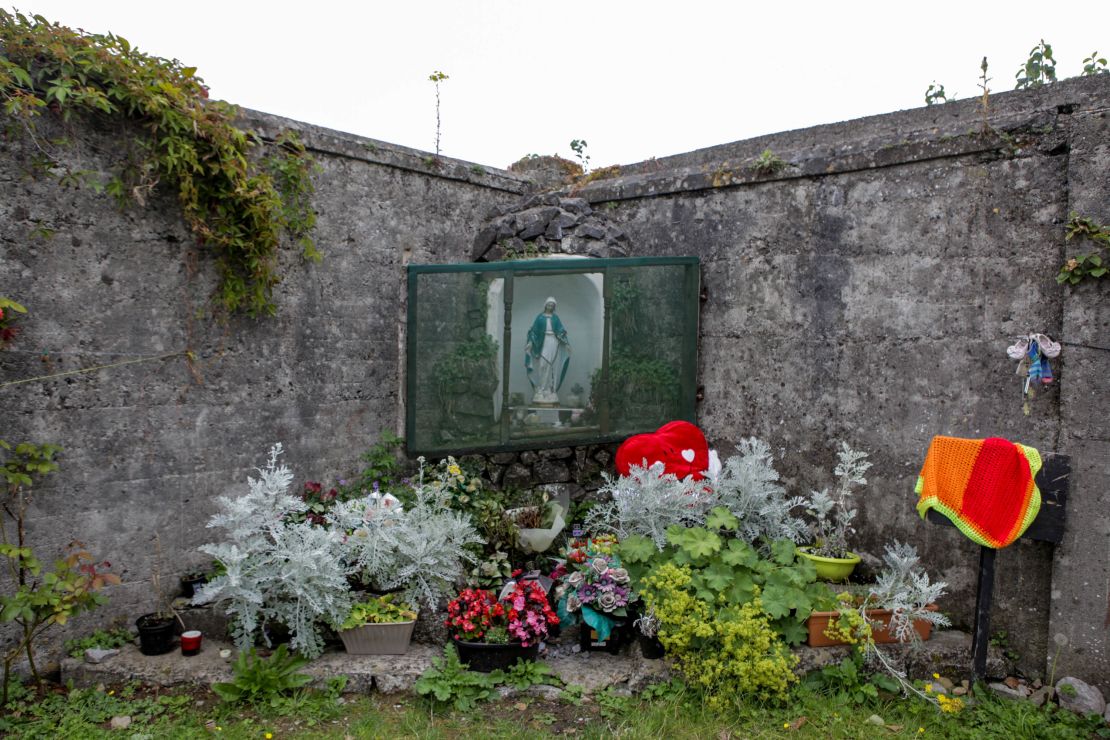 Site of Killomaine Grave YardArchaeological place · 6.9 mi
 Aughrane WoodsForest · 8.0 mi
 Sally IslandIslet · 8.2 mi
Other information
Photo: National Inventory of Architectural Heritage · Website use allowed for educational or private purposes with source credit