What is recorded here
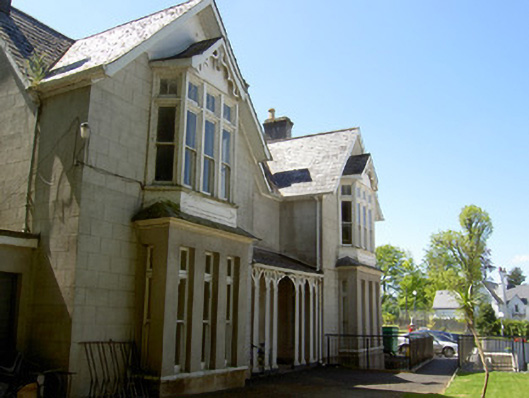
Detached irregular-plan two-storey house, built c.1840. Now in use as part of school. Comprises three-bay front elevation having projecting gable-fronted end bays with canted-bay windows to first floor over ground floor box-bay windows, and having single-storey verandah porch infill to recessed centre bay. Recessed further bay to front elevation with three-bay side elevation having gable-fronted bay and with gablets and canted oriel window to first floor. Recent garage added to east gable. Pitched artificial slate roofs with cast-iron rainwater goods, rendered chimneystacks and having carved timber bargeboards to front gables. Lined-and-ruled rendered walls with render plinth. Square-headed openings with limestone sills and timber sliding sash windows, tripartite mullioned and transomed to first floor front, triple windows to ground floor front, mullioned bipartite and tripartite to first floor west. Oriel window has moulded cornice and moulded corbelled base. Mainly one-over-one pane to front and ground floor west, with over-lights to front and render label-mouldings to west elevation, and four-over-four pane to first floor west. Entrance porch has lean-to slate roof supported on offset timber columns with pointed arch timber trellising flanking Tudor entrance archway. Square-headed door opening with timber half-glazed double-leaf door with pointed upper panes, and stone step. Retains interior features.
Designed by William Tinsley in the Gothic Revival style for the Murray Family, this building was acquired in 1881 by the Loreto Community, commemorated by a date plaque to the west elevation. Its architectural design incorporates elements typical of its style such as the multiple gable fronts and the pointed arching to the porch. It retains interesting features such as the timber sliding sash windows and veranda porch and its form is enhanced and enlivened by the bay and oriel windows.
This does not grant access. Most recorded buildings are privately owned; view them only from public ground unless the owner allows entry.
Places near here
 Merlinhouse · 67 yd
 Ashbournehouse · 93 yd
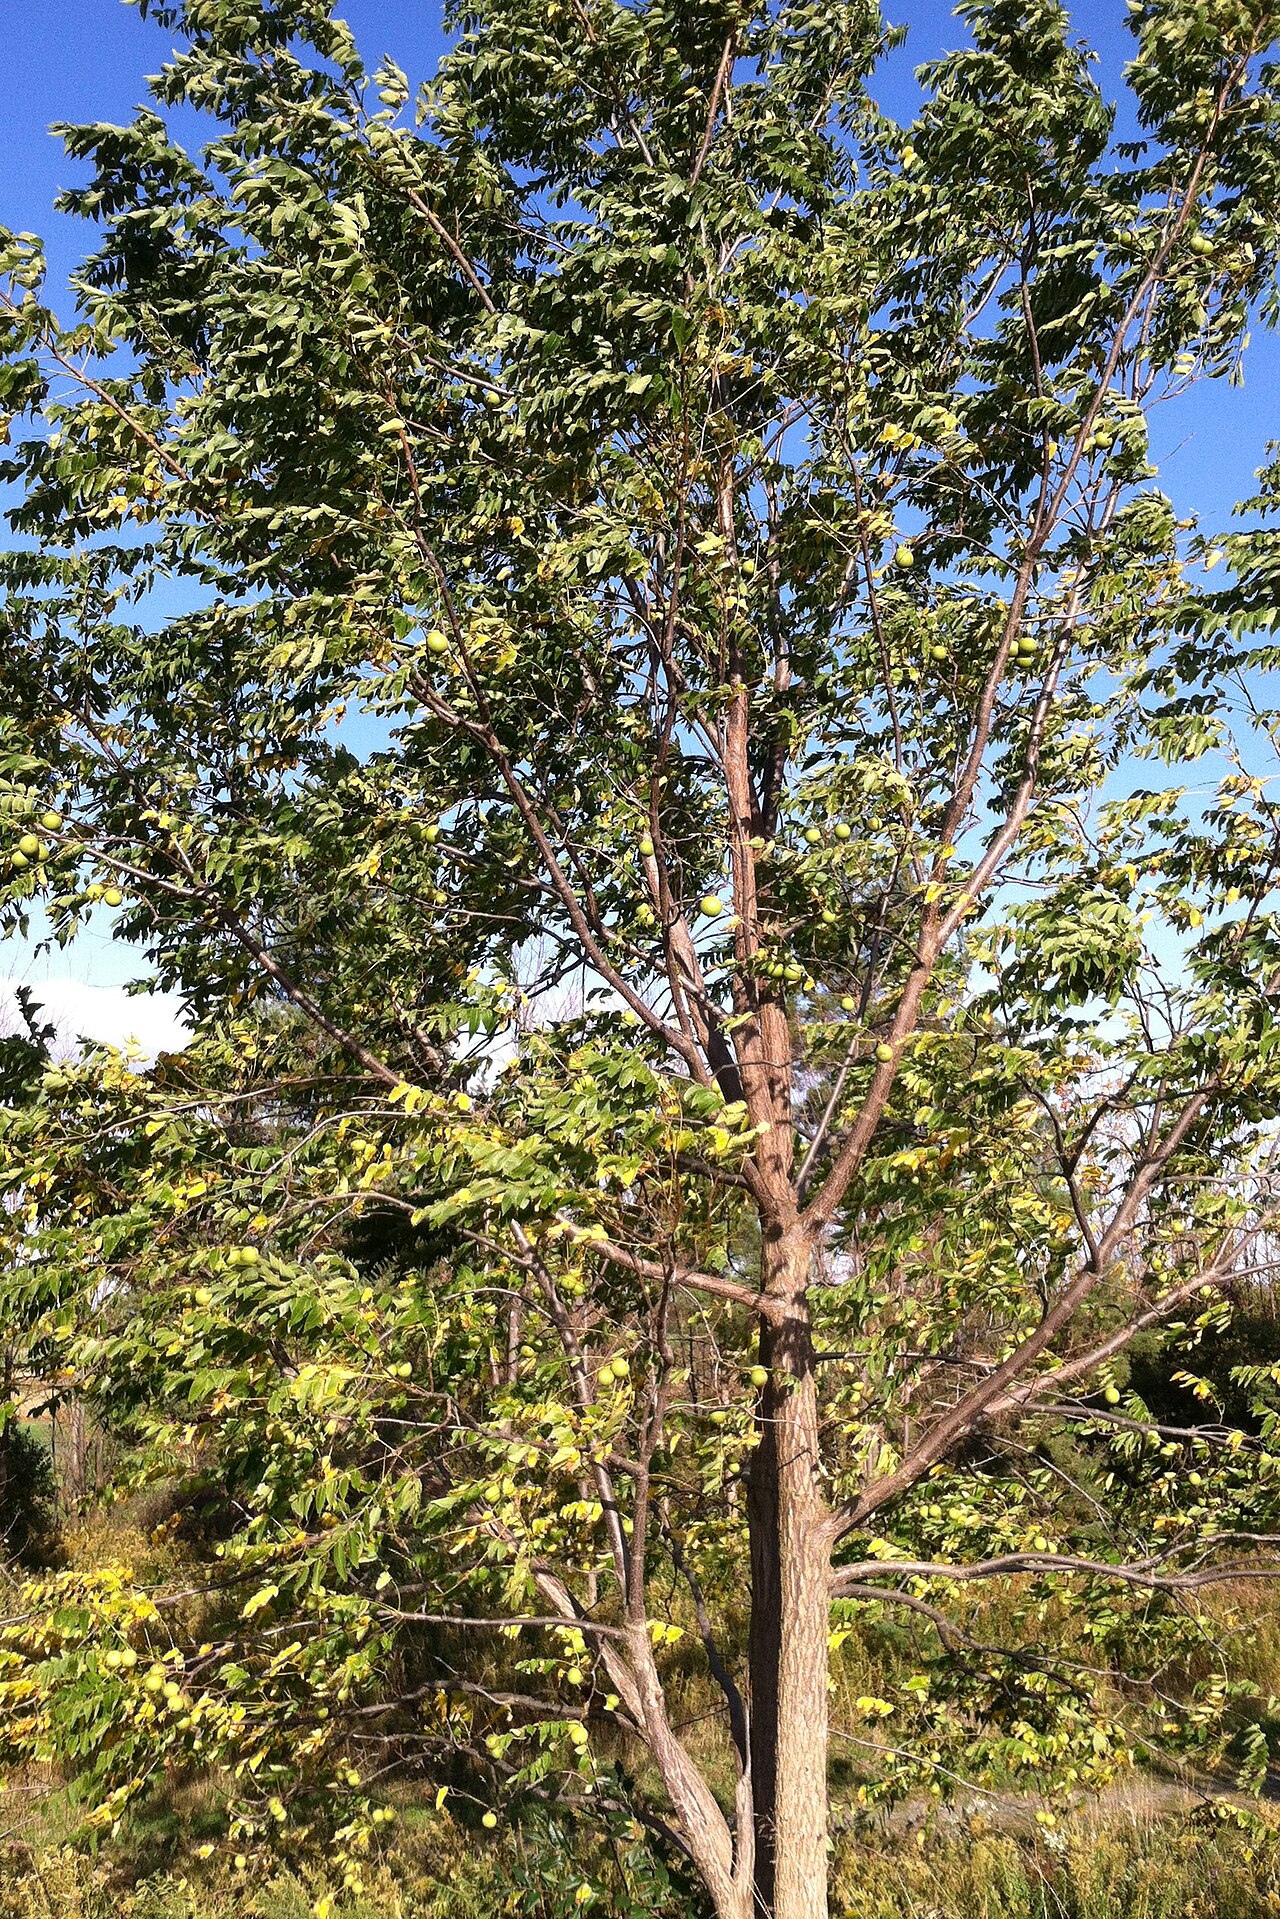 Black WalnutBlack Walnut · 112 yd
 RetrospectMemorial · 206 yd
 Allen, Larkin and O'Brien MonumentMonument · 278 yd
 Little IslandIslet · 522 yd
 St. Patrick's Borstal Institution (site of)Archaeological place · 596 yd
 Mick Delahunty SquareMemorial · 644 yd
 Main GuardHeritage attraction · 655 yd
 Tipperary Museum of Hidden HistoryMuseum · 698 yd
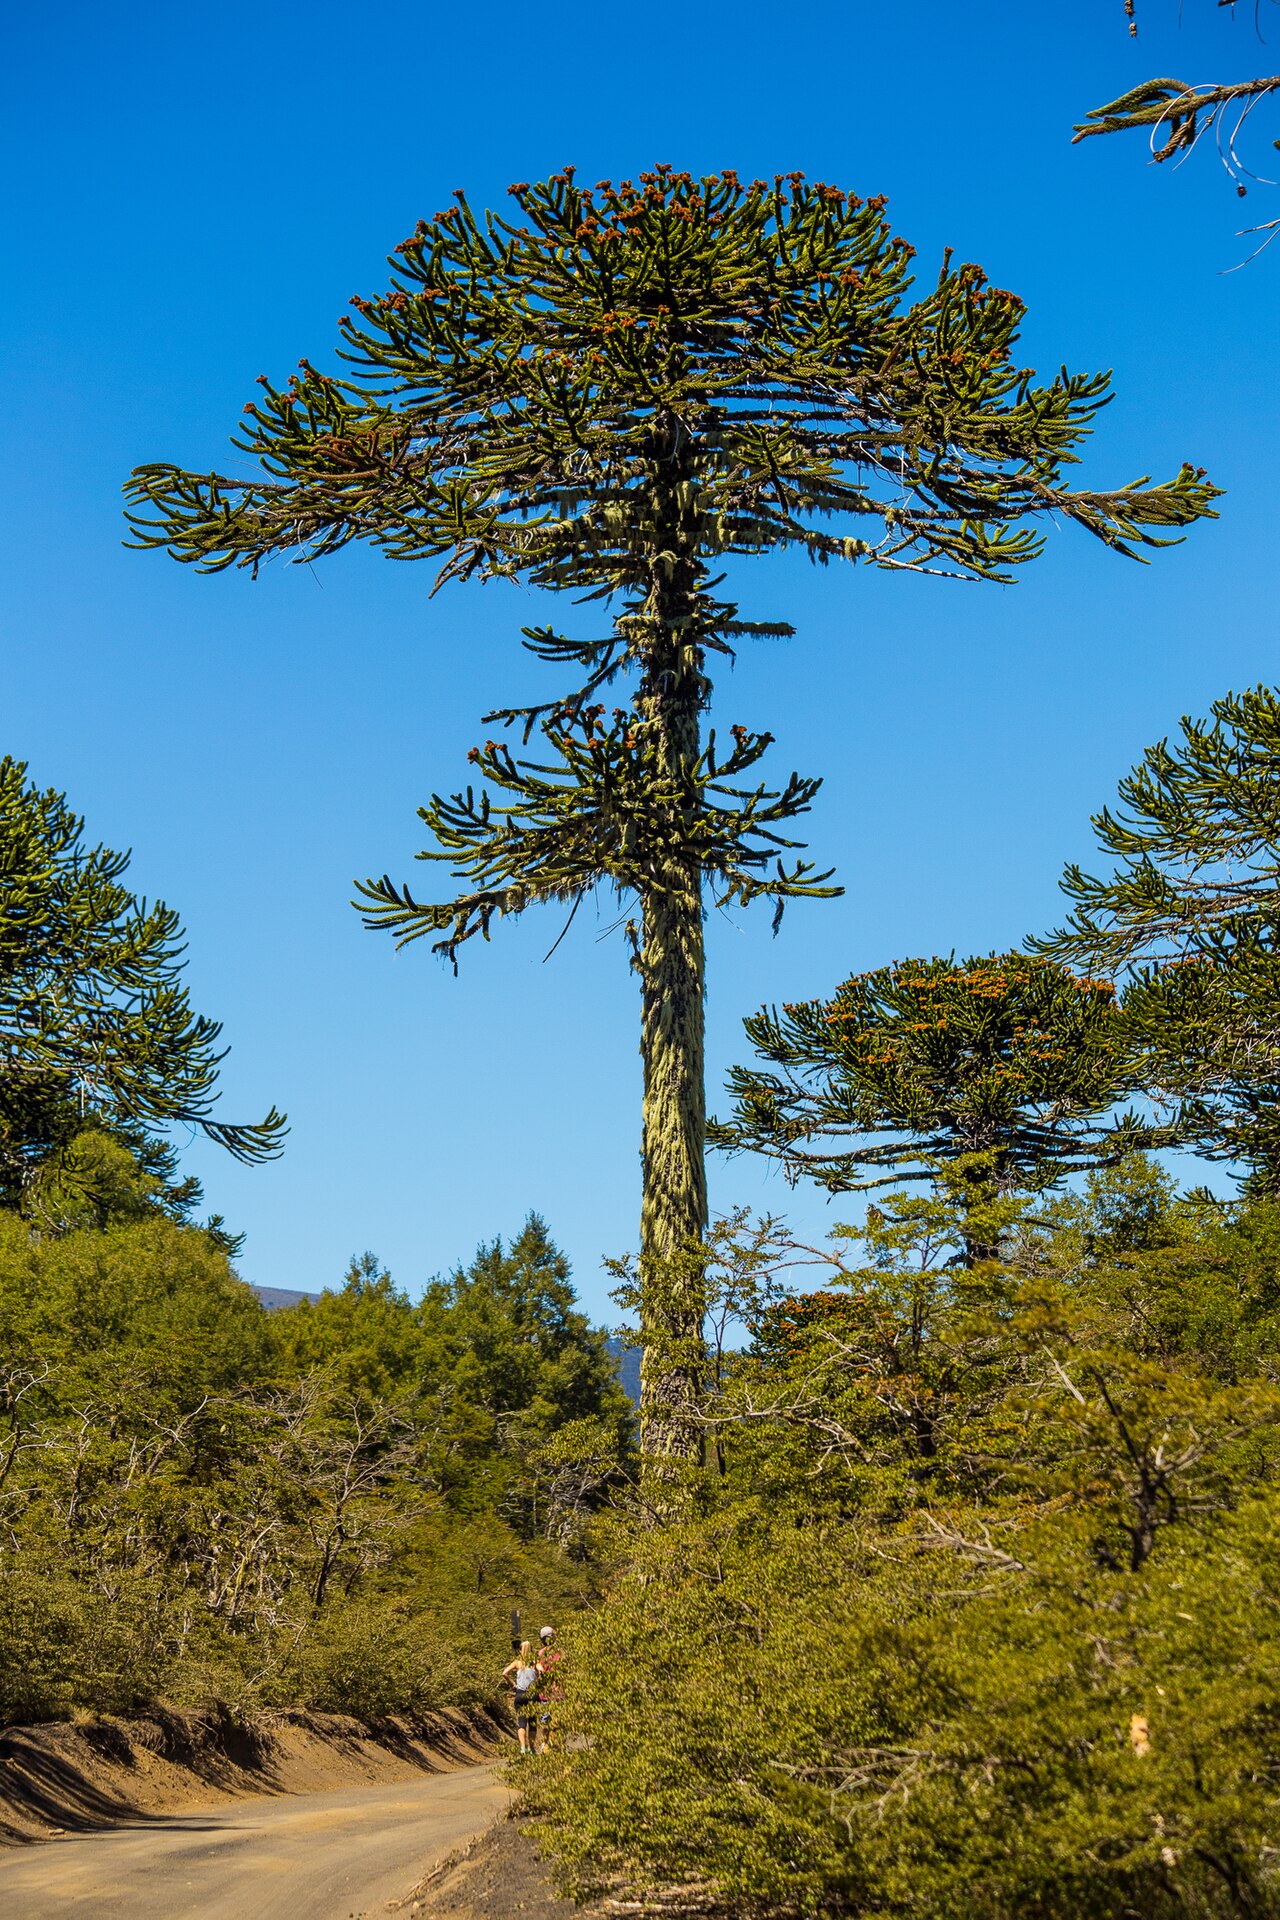 Monkey-puzzleMonkey-puzzle · 708 yd
 CastleCastle, unclassified · 743 yd
Other information
Photo: National Inventory of Architectural Heritage · Website use allowed for educational or private purposes with source credit