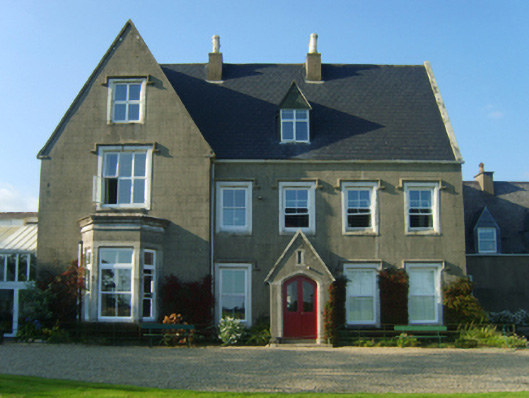
What is recorded here
Detached three-bay two-storey country house with dormer attic, reconstructed 1867, on an N-shaped plan off-centred on single-bay single-storey gabled projecting porch to ground floor with single-bay full-height gabled advanced end bay; single-bay (single-bay deep) full-height return (north). Occupied, 1911. Renovated, ----. Replacement pitched artificial slate roof on an N-shaped plan; pitched (gabled) slate roof (porch), ridge tiles, paired rendered central chimney stacks having cut-granite capping supporting yellow terracotta octagonal pots, lichen-covered cut-granite coping to gables including lichen-covered cut-granite coping to gable (porch) on cut-granite "Cavetto" kneelers, rooflights (north), and cast-iron rainwater goods on cut-granite eaves retaining some cast-iron hoppers and downpipes. Part creeper- or ivy-covered rendered, ruled and lined battered walls; roughcast battered surface finish (north) on slate hung base. Tudor-headed off-central door opening with cut-granite step supporting cast-iron bootscrapers, and cut-granite surround having chamfered reveals framing glazed timber boarded or tongue-and-groove timber panelled double doors. Tudor-headed door opening into country house with glazed timber boarded or tongue-and-groove timber panelled door. Square-headed window openings with cut-granite sills, and rendered "bas-relief" surrounds having chamfered reveals with hood mouldings over framing replacement two-over-two sash windows having part exposed sash boxes. Square-headed window openings (north) with cut-granite sills, and concealed dressings framing replacement uPVC casement windows. Set in landscaped grounds.
A country house reconstructed for Joseph William Deane (1815-1908) representing an important component of the domestic built heritage of south County Wexford with the architectural value of the composition, one transforming an eighteenth-century Georgian house (1770) annotated as "Long-graig [of] Sutton Esquire" by Taylor and Skinner (1778, p.149), confirmed by such attributes as the deliberate alignment maximising on scenic vistas overlooking gently rolling grounds; the compact, albeit multi-faceted plan form off-centred on an expressed porch; the slight diminishing in scale of the openings on each floor producing a graduated visual impression with the principal "apartment" or reception room defined by a polygonal bay window; and the miniature gablets embellishing a high pitched roofline: meanwhile, aspects of the composition, in particular stout wall masses displaying a battered silhouette, confirm the archaeological potential of a country house '[dating] to the early seventeenth century when associated with the Bryan family but remains probably earlier' [SMR WX040-012----]. Having been well maintained, the elementary form and massing survive intact together with quantities of the original or replicated fabric, both to the exterior and to the interior, including a partial slate hung surface finish widely regarded as an increasingly endangered hallmark of the architectural heritage of County Wexford: meanwhile, contemporary joinery; chimneypieces; and plasterwork refinements, all highlight the artistic potential of the composition. Furthermore, adjacent outbuildings (extant 1840); a walled garden (1840); and a "picturesque" gate lodge (see 15704028), all continue to contribute positively to the group and setting values of an estate having historic connections with Caesar Sutton (d. 1839) and 'the scene of a sharp action during the disturbances of 1798 between the insurgents and the forces under General John Moore [1761-1809] who had taken position in the demesne in order to intercept their retreat from Vinegar Hill by way of Clonmines' (Lewis 1837 I, 364).
This does not grant access. Most recorded buildings are privately owned; view them only from public ground unless the owner allows entry.
Places near here
 IndicatedField boundary · 626 yd
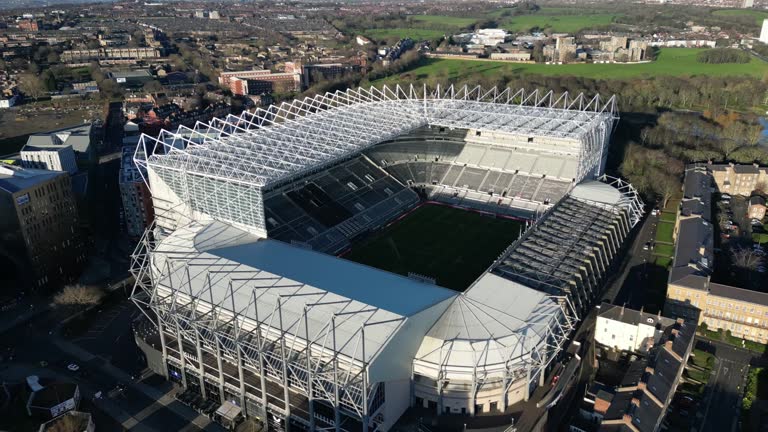 Embanked enclosureFairy fort / ringfort · 737 yd
 farm housefarm house · 829 yd
 Foulkesmill Bridgebridge · 1411 yd
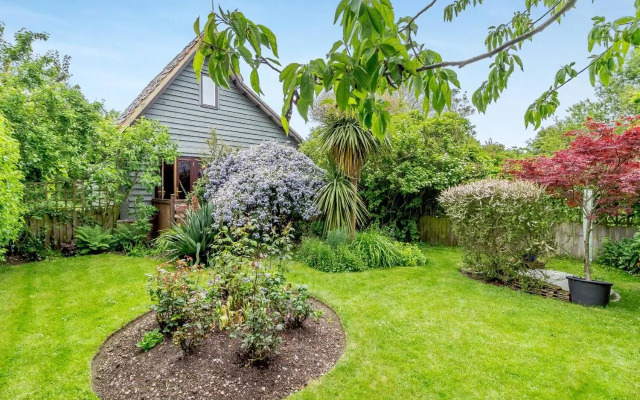 Bryanstown Ho.Castle, tower house · 1.3 mi
 Coolcliffe HouseRuins · 1.7 mi
 CastleCastle, tower house · 2.2 mi
 Carrickbyrne HillMountain / peak · 4.2 mi
 Lockheed Hudson AM885 MemorialMemorial · 4.2 mi
 Carrig-On-BannowVisitor information · 5.2 mi
 1798 MemorialMemorial · 5.2 mi
 Camaross HillMountain / peak · 5.6 mi
Other information
Photo: National Inventory of Architectural Heritage · Website use allowed for educational or private purposes with source credit