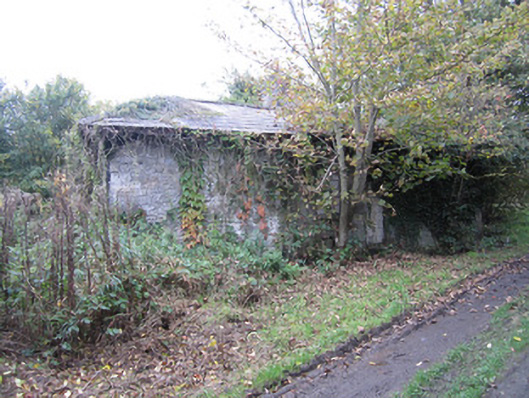
What is recorded here
Detached three-bay single-storey building, constructed c.1840, having canted porch to west, canal-front, elevation. Pitched slate roof with black clay ridge tiles, smooth rendered decagonal brick chimneystack and remains of half-round cast-iron rainwater goods previously held on overhanging eaves, timber soffit of which is supported by carved timber brackets. Roughly squared rubble walling with punch-finished ashlar to canted entrance bay, other window surrounds and projecting base plinth. Visible openings square-headed. All windows, which have stone sills, and door openings, closed with concrete blocks. House partially concealed under heavy ivy overgrowth and trees growing beside but was occupied until at least mid-twentieth century. Fronts onto Ulster Canal short distance south of Seventeenth Lock on roughly surfaced lane.
This is a distinctive structure related to the Ulster Canal which was built to plans by Directors General of Inland Navigation engineer, John Killaly. Its unusual decagonal chimney, and the quality of stonework to the canted porch show that this house, although derelict, is an architecturally elegant and well executed example of the structures associated with the now disused canal scheme.
This does not grant access. Most recorded buildings are privately owned; view them only from public ground unless the owner allows entry.
Places near here
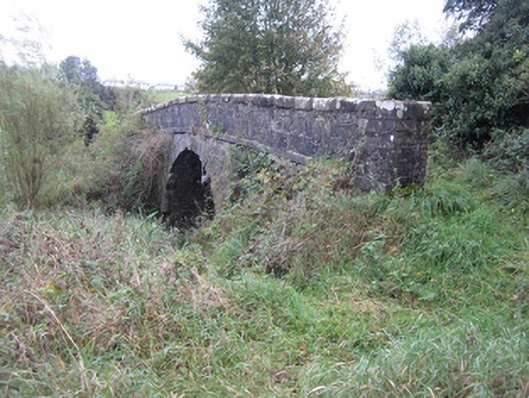 bridgebridge · 56 yd
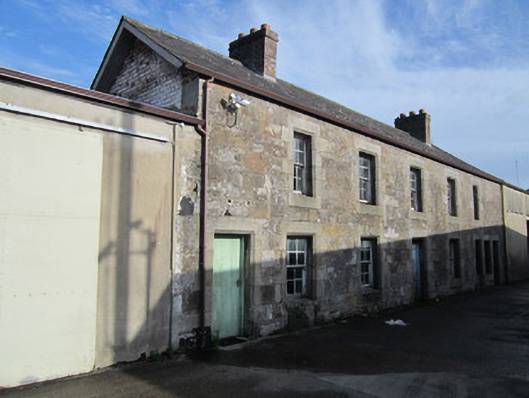 worker's houseworker's house · 487 yd
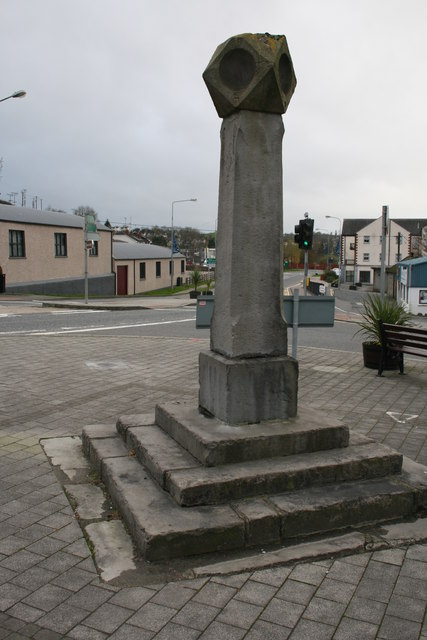 Old Cross SquareMonument · 702 yd
 Fulacht fia in Annahagh (monaghan By; Monaghan Par.)Fulacht fia · 782 yd
 Monaghan County MuseumMuseum · 818 yd
 Rossmore MonumentMemorial · 881 yd
 Bawn in Roosky (monaghan By., Monaghan Par.)Bawn · 892 yd
 European ashEuropean ash · 1.2 mi
 The Nut WoodForest · 1.4 mi
 The BarnHeritage attraction · 2.0 mi
 Castleshane WaterfallWaterfall · 3.3 mi
 Rough HillMountain / peak · 4.3 mi
Other information
Photo: National Inventory of Architectural Heritage · Website use allowed for educational or private purposes with source credit