What is recorded here
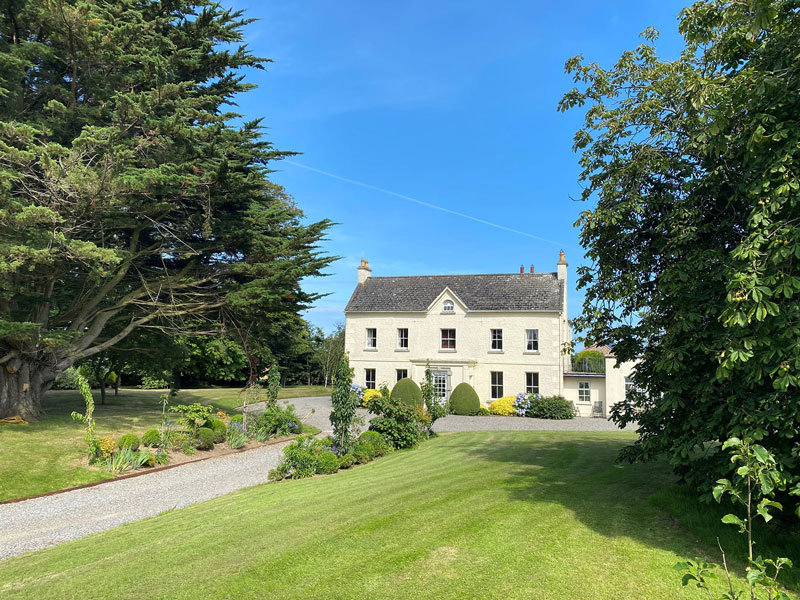
Detached five-bay two-storey farmhouse with dormer attic, extant 1840, on a cruciform plan centred on single-bay single-storey flat-roofed projecting porch to ground floor; single-bay (single-bay deep) full-height central return (east). Vacant 1901; 1911. Sold, 1922. Reroofed, ----. Replacement pitched fibre-cement slate roof on a T-shaped plan centred on pitched (gabled) fibre-cement slate roof; hipped fibre-cement slate roof (east), clay ridge tiles, concrete or rendered coping to gables with rendered chimney stacks to apexes having stepped capping supporting terracotta tapered pots, and uPVC rainwater goods on rendered eaves. Roughcast walls bellcast over rendered plinth with rusticated rendered quoins to corners; roughcast surface finish to rear (east) elevation centred on part creeper- or ivy-covered rendered surface finish. Square-headed central door opening with cut-granite block-and-start surround centred on keystone framing replacement glazed timber panelled door. Square-headed window openings with cut-granite sills, and concealed dressings framing two-over-two timber sash windows. Square-headed window openings to rear (east) elevation centred on square-headed window openings (half-landings), cut-granite sills, and concealed dressings framing two-over-two timber sash windows centred on six-over-six timber sash windows. Set in landscaped grounds with roughcast piers to perimeter having cut-granite shallow pyramidal capping supporting wrought iron double gates.
A farmhouse representing an important component of the domestic built heritage of County Wexford with the architectural value of the composition, 'a very good example of a small country house of the mid eighteenth century [and one] bearing a resemblance to Ballystraw House [see 15618028]' (Craig and Garner 1975, 63), confirmed by such attributes as the compact plan form centred on a Gibbsian-like doorcase demonstrating good quality workmanship in a silver-grey granite; the diminishing in scale of the openings on each floor producing a graduated visual impression; and the floating pediment-like gablet embellishing the roofline. Having been well maintained, the elementary form and massing survive intact together with quantities of the original fabric, both to the exterior and to the interior, thus upholding the character or integrity of a farmhouse having historic connections with the Walsh family including John Walsh (d. 1868) 'late of Walshfield County Wexford' (Calendars of Wills and Administrations 1868, 514).
From the Buildings of Ireland (National Inventory of Architectural Heritage) record 15702210
This does not grant access. Most recorded buildings are privately owned; view them only from public ground unless the owner allows entry.
Places near here
Photo credits
- National Inventory of Architectural Heritage
- Michael Dibb, Geograph · CC BY-SA 2.0
- Bruce Marlin, Wikimedia Commons · CC BY-SA 2.5
- sarah777, Wikimedia Commons · CC BY-SA 2.0
- Andrewmc, Wikimedia Commons · CC BY-SA 3.0
- Andreas F. Borchert, Wikimedia Commons · CC BY-SA 4.0
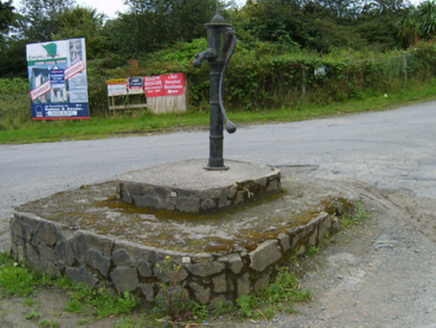 water pump645 ydHachured moundCastle, motte · 1105 ydEnclosure in Upton (ballaghkeen By.)Enclosure · 1161 yd
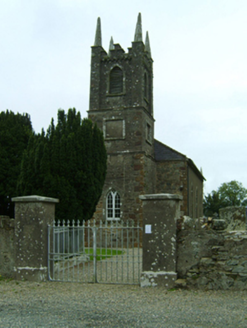 Kilmuckridge ChurchChurch/chapel · 1374 ydCastle Anneslwy (in ruins)Bawn · 1681 yd
 Morriscastle BeachBeach / strand · 1.6 miTinnaberna BeachBeach / strand · 2.1 mi
 Fontainebleau service tree3.2 miFontainebleau service tree3.3 mi
 1798 MemorialMonument · 4.8 mi
.jpg/250px-1798_Monument_(1).jpg "Photo: Andrewmc, Wikimedia Commons · CC BY-SA 3.0") 1798 MonumentMemorial · 5.6 mi
1798 MonumentMemorial · 5.6 mi Glascarrig AbbeyArchaeological place · 5.7 mi
More historic places in County Wexford · All of County Wexford
What do you know about this place?