What is recorded here
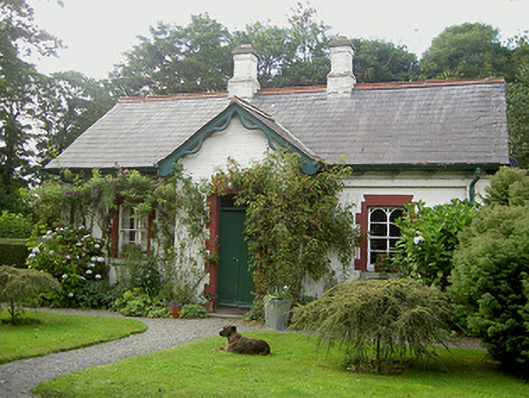
The gate lodge at Listoke House in Listoke has such tall chimneys for a little one-storey building that it looks like a rabbit attempting to hide behind a cabbage. The symmetry is lovely; the concealment is hopeless.
Detached three-bay single-storey former gate lodge, built c. 1860, now in private domestic use. Projecting gable-fronted porch to south, flat-roofed extension to north. Pitched slate roofs, clay ridge tiles, brick shouldered corbelled chimneystacks with cut stone dressings, painted timber projecting eaves with sheeted…
Read the whole record
Detached three-bay single-storey former gate lodge, built c. 1860, now in private domestic use. Projecting gable-fronted porch to south, flat-roofed extension to north. Pitched slate roofs, clay ridge tiles, brick shouldered corbelled chimneystacks with cut stone dressings, painted timber projecting eaves with sheeted soffit and exposed rafter ends, moulded cast-iron gutters, circular cast-iron downpipes, painted timber bargeboards to porch. Painted brick Flemish bond walling, cut limestone plinth, brick pilasters to corners; painted roughcast-rendered walling to extension. Square-headed window openings, painted brick jambs with flat-arched gauged brick lintels, painted tooled stone sills, painted timber four-over-four sliding sash windows with round-headed top lights; two-over-two sliding sash windows to north; timber casement windows to extension. Square-headed door opening, painted brick jambs with flat-arched gauged brick lintel, painted vertically-sheeted timber double doors, timber mullioned overlight, limestone threshold. Sited at entrance to Listoke estate, gateway to north-east having limestone ashlar curved quadrant plinth walls with cast-iron railings, tooled limestone square piers with cut stone capping, cast-iron pedestrian and vehicular gates, tooled limestone carriage stops.
Located at the entrance to the Listoke Estate, this former gate lodge is an attractive piece of demesne architecture. Its symmetrical design is highlighted by the centrally-placed tall chimneystacks with the unusual windows adding further interest. It forms a striking composition with the gates and railings to its south-west, whose high quality craftsmanship adds artistic interest to the site.
From the Buildings of Ireland (National Inventory of Architectural Heritage) record 13902432
Places near here
Photo credits
- National Inventory of Architectural Heritage
- Cianwal, Wikimedia Commons · CC BY-SA 4.0
- Kieran Campbell, Geograph · CC BY-SA 2.0
- Colin Park, Geograph · CC BY-SA 2.0
- Jan van Huchtenburgh, Wikimedia Commons · Public domain
- Sitomon, Wikimedia Commons · CC BY-SA 2.0
- Mike Searle, Geograph · CC BY-SA 2.0
- code poet, Wikimedia Commons · CC BY-SA 2.0
- Andreas F. Borchert, Wikimedia Commons · CC BY-SA 4.0
- Adriao, Wikimedia Commons · CC BY-SA 4.0
- Willow, Wikimedia Commons · CC BY 2.5
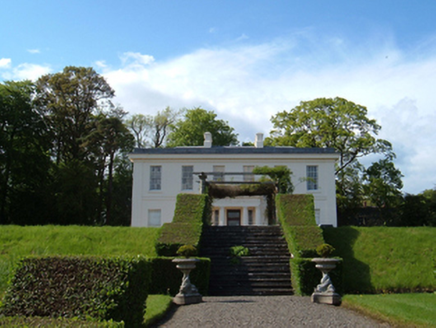 Killineer HouseCountry house · 1.2 mi
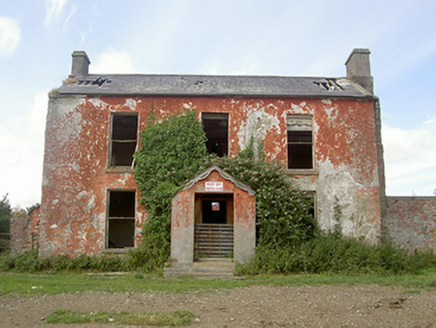 BelviewHouse · 1.3 mi
 Town defences in Lagavooren,moneymoreTown defences · 1.9 mi
 Man-made underground passage in MellMan-made underground passage · 2.1 mi
 Battle of the Boyne Visitor CentreMuseum · 3.4 mi
_tussen_Jacobus_II_en_Willem_III,_12_juli_1690_Rijksmuseum_SK-A-605.jpeg/250px-De_slag_aan_de_Boyne_(Ierland)_tussen_Jacobus_II_en_Willem_III,_12_juli_1690_Rijksmuseum_SK-A-605.jpeg "Photo: Jan van Huchtenburgh, Wikimedia Commons · Public domain") Battle of the BoyneMajor battlefield · 3.4 mi
Battle of the BoyneMajor battlefield · 3.4 mi European Yew3.5 mi
 CastleCastle, tower house · 3.5 mi
 Termonfeckin CastleCastle · 3.5 mi
 MonasterboiceEarly monastic site · 3.7 mi
 Muiredach's High CrossHeritage attraction · 3.7 mi
 European ash4.8 mi
More historic places in County Louth · All of County Louth

What do you know about this place?Tap to add a comment or ask a question