DDiscover AloneMapAbout

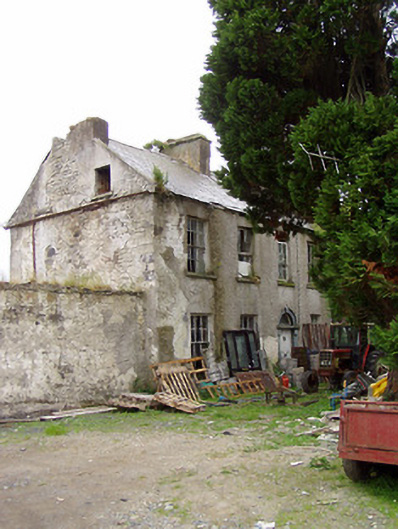
Lissavaddy House

House
Lissavaddy House
Photo: National Inventory of Architectural Heritage · Report the wrong picture

What is recorded here

Detached five-bay two-storey house with attic level, built c. 1800, now in disuse. Pitched nature slate roof with raised cut stone verges to gable ends (southwest and northwest) and with cast-iron rainwater goods. Three rendered rubble limestone masonry chimneystacks, one to either gable end and one offset to the…

Read the whole record
Detached five-bay two-storey house with attic level, built c. 1800, now in disuse. Pitched nature slate roof with raised cut stone verges to gable ends (southwest and northwest) and with cast-iron rainwater goods. Three rendered rubble limestone masonry chimneystacks, one to either gable end and one offset to the centre. Dressed limestone eaves course to the rear. Roughcast render over coursed rubble limestone masonry walls. Flush dressed limestone quoins evident to the corners to the rear (southeast). Square-headed window openings with six-over-six timber sliding sash windows having tooled limestone sills. Square-headed window opening to gable haunch to the northeast end, fittings no longer in-situ. Round-headed opening to the centre of the main elevation with chamfered cut limestone surround having carved keystone and rusticated pilasters with glazed overlight and timber panelled door. Rubble stone boundary wall attached to the northwest gable end. Complex of single and two-storey outbuildings arranged around a courtyard to the rear, c. 1820 and c. 1860. Multiple-bay single-storey outbuilding to southwest having pitched corrugated-metal roof and painted roughcast rendered walls. Four-bay two-storey outbuilding to northeast having pitched corrugated-metal roof. Painted roughcast rendered walls. Square-headed window opening with limestone sill. Square-headed openings with timber battened doors. Full-height segmental-headed carriage arch with brick voussoirs to the northeast end of the main elevation (northwest). Set back from road in extensive grounds to the east of Longford Town. Long approach avenue to the house from the north/northeast.
Although now sadly derelict, this substantial and well-proportioned house retains its early character and form. This house is unusual as it survives intact with no additions or extensions or additions. The house is solidly built of coursed rubble limestone with remnants of the original render in places. The house is enhanced by the retention of notable features and materials such as the timber sash windows with some interior shutters remaining, natural slate roof and tooled limestone sills. The raised cut stone verges and the eaves courses lend it an imposing appearance. The regular façade is enhanced by the ornate doorway with carved limestone rusticated surround, which enhances the front elevation and provides a central focus. The location of the chimneystacks and the fenestration pattern to the rear elevation suggests that this building may have been altered/extended on at least one occasion. Its location in close proximity to Carriglass Manor (13401414) hints that it may have formerly had some connection with this estate, possibly as a dower house etc. The complex of outbuildings arranged around a courtyard to the rear (southeast) add considerably to the setting and context of this interesting composition, which is an integral element of the built heritage of the local area. The long approach avenue from the north/northeast formerly had a gate lodge at the entrance adjacent to the main road (Ordnance Survey first edition six-inch map 1838).

From the Buildings of Ireland (National Inventory of Architectural Heritage) record 13401408

This does not grant access. Most recorded buildings are privately owned; view them only from public ground unless the owner allows entry.

What do you know about this place?Tap to add a comment or ask a question

What you write will be public.

Places near here

Photo credits
  • National Inventory of Architectural Heritage
  • 瑞丽江的河水, Wikimedia Commons · CC BY-SA 4.0
  • Algirdas at Lithuanian Wikipedia, Wikimedia Commons · Public domain
  • Alvesgaspar, Wikimedia Commons · CC BY-SA 3.0
  • Robert French, Wikimedia Commons · No restrictions
  • Granard Motte.png : Smcq Derivative work: Hogweard, Wikimedia Commons · CC BY-SA 3.0
  • 2ManyCats4Me, Wikimedia Commons · CC0
post box490 yd

Explorer Tom Post box in Carrickglass Demesne is a cast-iron time capsule wearing King George V’s cipher like a tiny crown. The map…
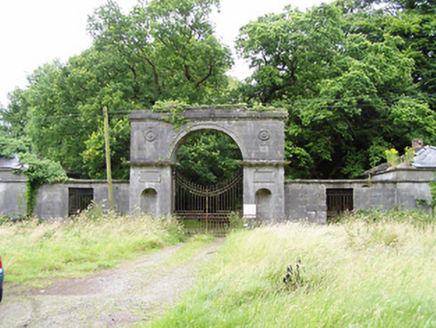
Carrigglas ManorGates/railings/walls · 509 yd

Explorer Tom Carrigglas Manor’s gates are so fancy they probably come with their own valet. There’s definitely a biscuit tin hidden…

gates/railings/walls618 yd

Explorer Tom Gates in Creeve were likely forged from a bargain where someone traded good iron for bad luck, but they’ve kept their…
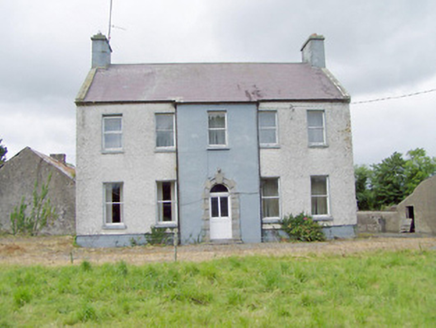
Creeve LodgeHouse · 1041 yd

Explorer Tom Creeve Lodge in Creeve, County Longford smells like old money and regret. The doorcase is fancy, but Tom says it mostly…

Saint Mel's CathedralCathedral · 2.7 mi

Explorer Tom Saint Mel's Cathedral in County Longford refuses to fall down because it’s too stubborn to admit it was built by anyone…

First World War MemorialMemorial · 2.8 mi

Explorer Tom First World War Memorial in Longford refuses to fall down because it’s holding its breath, waiting for someone to…
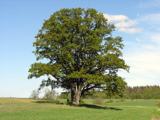
Pedunculate Oak5.2 mi

Explorer Tom Pedunculate Oak in County Longford would have made Saint Patrick want to hide his shamrocks just to be safe from its…
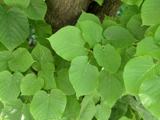
Common Lime5.2 mi

Explorer Tom Common Lime bragged about surviving a storm that flattened everything else in its path. It’s just a tree with an ego…

CastleforbesCastle · 5.6 mi

Explorer Tom Castleforbes does a dramatic moan at midnight that echoes straight into your breakfast toast. It’s not a ghost, just…

Moat of GranardCastle, motte and bailey · 9.8 mi

Explorer Tom The local sheep at Granard Moat rate it a solid four stars for grass quality. Richard de Tuit built it in 1199 to fight…
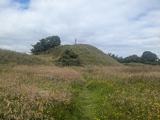
Granard MotteMotte-and-bailey castle remains · 9.9 mi

Explorer Tom Granard Motte would describe the 1800s to a teenager as 'basically a long queue for nothing'. It's just a big mound…
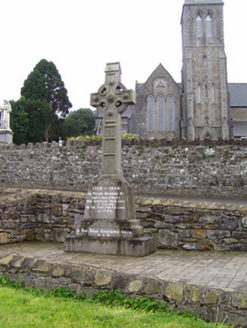
1798 MonumentMonument · 9.9 mi

Explorer Tom The 1798 Monument in Granard uses a Celtic high cross style to tell you about a battle that happened two hundred years…

More historic places in County Longford · All of County Longford

Add to this placeAdd a picture Add a detailed tip Add a story

Explore the map1,095,414 places to discover

Next place · or swipepost box