What is recorded here
Lissanure House gathers a shamrock, a thistle, a rose and what may be a leek on its gates. A grand gathering of national emblems, unless that's an ordinary leek, in which case somebody has brought soup ingredients to a diplomatic incident.
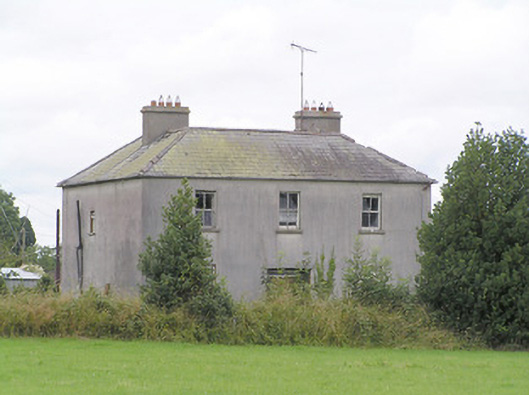
Detached three-bay two-storey house, built c. 1850, having porch with pitched natural slate roof to rear of the northeast elevation. Now out of use. Hipped natural slate roof with two rendered chimneystacks and cast-iron rainwater goods. Cement rendered walls over cement rendered plinth course. Square-headed window openings with stone sills. And having mainly two-over-two pane timber sliding sash windows; some six-over-six pane timber sliding sash windows to rear (northwest) and northeast elevation. Central square-headed door opening to front elevation (southeast) with overlight, sidelights and having timber panelled door Set back from road in own grounds to the southeast of Edgeworthstown. Detached three-bay single-storey outbuilding to rear with pitched natural slate roof with cut stone eaves course and central stone chimneystack, painted rendered rubble stonewalls, square-headed openings with timber fittings and elliptical-arched carriage arch with cut stone voussoirs. Multiple-bay single-storey range of outbuildings to rear with corrugated-metal and corrugated-asbestos roofs, rendered walls and square-headed openings with timber fittings. Main entrance gates to the northeast comprising a pair of chamfered limestone gate posts with ornamental cast-iron gates. Rendered rubble stone boundary walls to either side of gateway (northwest and southeast).
Although now out of use, this robust mid-nineteenth-century house retains its early character and form. It is well-proportioned and retains much of its early fabric including timber sliding sash windows and a mid-nineteenth-century timber door. The depth of the plan is typical of many middle-sized mid-nineteenth-century houses in rural Ireland. Visible from a distance, it makes an interesting feature in the rural landscape to the southeast of Edgeworthstown, adding historic interest to it rural location. The elaborate cast-iron gates and chamfered limestone gate posts add an element of aesthetic interest to the roadside. The cast-iron gates are notable for the shamrock, thistle, rose and (possibly) leek motif to the central finial where the two gates join. The simple outbuilding to the rear with the well-crafted voussoirs to the carriage arch completes the setting. This building replaced an earlier narrow-plan structure on T-plan, which was located just to the west of the present house (Ordnance Survey first edition six-inch map 1838).
From the Buildings of Ireland (National Inventory of Architectural Heritage) record 13402009
This does not grant access. Most recorded buildings are privately owned; view them only from public ground unless the owner allows entry.
Places near here
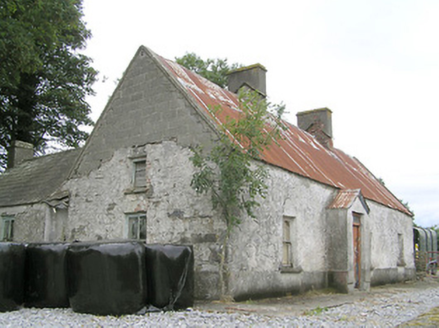 CornaparkHouse · 1512 yd
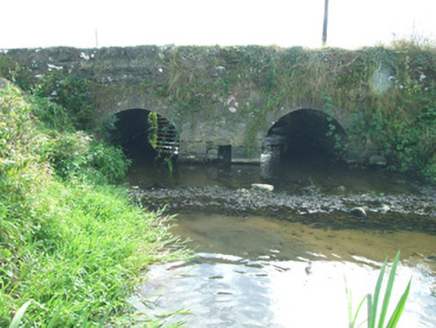 bridge1728 yd
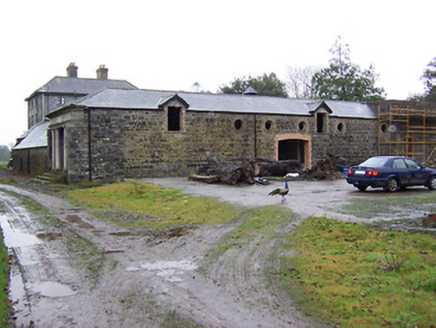 Newpass HouseFarmyard complex, stables · 1.5 mi
 Newpass HouseCountry house · 1.5 mi
 Silver Fir1.5 mi
 Sweet Chestnut2.2 mi
 Ardagh Clock TowerMonument · 4.5 mi
 Coolamber CastleHouse, fortified house · 5.1 mi
 Moat of GranardCastle, motte and bailey · 8.0 mi
 Granard MotteMotte-and-bailey castle remains · 8.0 mi
 1798 MonumentMonument · 8.1 mi
 Sheela-na-gig in AbbeylaraSheela-na-gig · 8.6 mi
Pictures: National Inventory of Architectural Heritage; Steve & Jemma Copley on Flickr, Wikimedia Commons · CC BY-SA 2.0; Miguel Angel Masegosa Martínez, Wikimedia Commons · CC BY 2.0; SE Keenan, Wikimedia Commons · CC BY-SA 4.0; Charles T. G. Clarke, Wikimedia Commons · CC BY-SA 4.0; Granard Motte.png : Smcq Derivative work: Hogweard, Wikimedia Commons · CC BY-SA 3.0; 2ManyCats4Me, Wikimedia Commons · CC0; Gillaween, Wikimedia Commons · CC BY-SA 4.0
More historic places in County Longford · All of County Longford
What do you know about this place?