What is recorded here
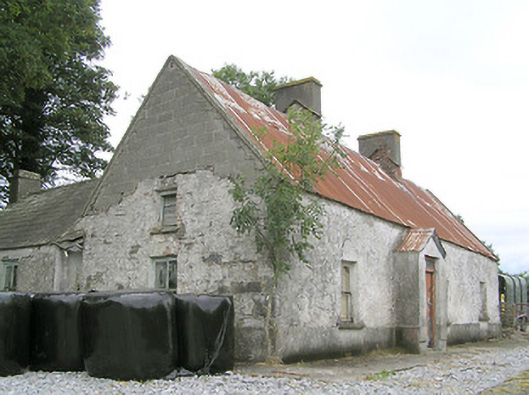
Cornapark’s old house has little windows dotted unevenly along the walls and a chimney roughly in line with the front door. It looks as though the fireplace got first choice and everyone else was told, ‘Find a space. I’m not moving him.’
Detached four-bay single-storey house with attic level, built c. 1800, with windbreak porch (c. 1900) with pitched corrugated-metal roof to the front (east) elevation, and with single-storey extension to rear (west) with pitched slate roof. Now out of use. Pitched corrugated-metal roof with two rendered red brick chimneystacks and with raised rendered verges to gable ends (north and south). Rendered walls over rubble stone construction, smooth rendered plinth course. Lined-and-ruled finish to windbreak porch. Some reconstruction in modern blockwork to gable apex to south elevation. Square-headed window openings with remains of two-over-two pane timber sliding sash windows and having stone sills. Square-headed doorway to front face of porch (east) with timber battened door having plain overlight. Set back from road in own grounds, with laneway to house from the south. Located to the southeast of Edgeworthstown. Rendered garden wall to front. Multiple-bay single-storey outbuildings to yard having pitched corrugated-metal roofs, painted rendered walls and square-headed openings with timber fittings.
Although now out of use and in a deteriorating condition, this interesting vernacular house retains much of its early character and form. The small irregularly-spaced openings, simple materials, and the positioning of outbuildings to the front of this house are indicative of its vernacular origins. The simple form makes a pleasing silhouette against the skyline. The steep pitch of the corrugated-metal roof suggests that this building was formerly thatched. The junction of the extension with the main body of the house indicates that the roof also suggests that this building was formerly thatched. The position of one of the chimneystacks, which is roughly in line with the main entrance, hints that this building has the lobby-entry plan that is characteristic of the vernacular dwellings of the midlands of Ireland. This building is the only survival from a nucleated settlement at Cornapark, which is indicated on an 1838 map of the area (Ordnance Survey first edition six-inch map) but was cleared/demolished by 1914 (Ordnance Survey third edition six-inch map. This simple dwelling is a modest element of the vernacular heritage of County Longford and, sensitively restored, would be an integral element of the county. Cornapark was described c. 1835 as ‘Bishop Land, held under a lease of 21 years by Sir George Featherstone, Bart (Of Ardagh House)…. The inhabitants are comfortable, and the houses in neat repair’ (O’Donovan Letters).
From the Buildings of Ireland (National Inventory of Architectural Heritage) record 13402010
This does not grant access. Most recorded buildings are privately owned; view them only from public ground unless the owner allows entry.
Places near here
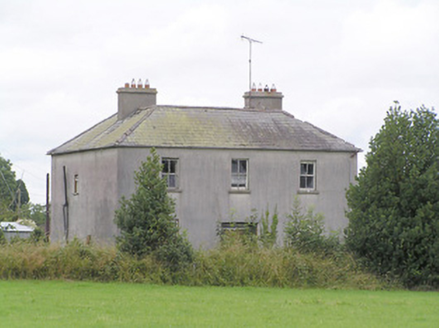 Lissanure HouseHouse · 1512 yd
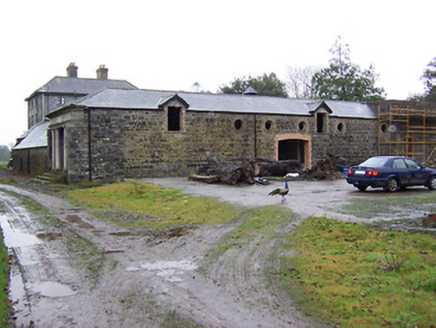 Newpass HouseFarmyard complex, stables · 1.6 mi
 Newpass HouseCountry house · 1.6 mi
 Silver Fir1.6 mi
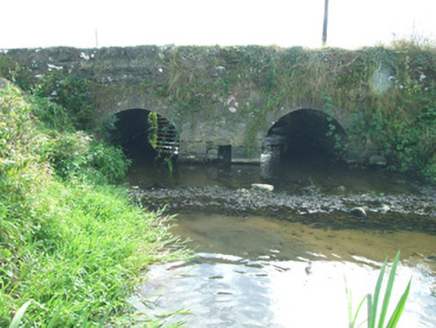 bridge1.6 mi
 Sweet Chestnut1.8 mi
 Ardagh Clock TowerMonument · 4.3 mi
 Coolamber CastleHouse, fortified house · 5.8 mi
 Moat of GranardCastle, motte and bailey · 8.8 mi
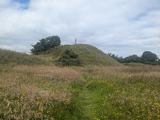 Granard MotteMotte-and-bailey castle remains · 8.9 mi
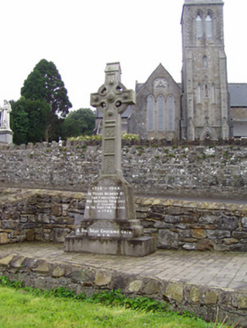 1798 MonumentMonument · 9.0 mi
 Sheela-na-gig in AbbeylaraSheela-na-gig · 9.4 mi
Pictures: National Inventory of Architectural Heritage; Steve & Jemma Copley on Flickr, Wikimedia Commons · CC BY-SA 2.0; Miguel Angel Masegosa Martínez, Wikimedia Commons · CC BY 2.0; SE Keenan, Wikimedia Commons · CC BY-SA 4.0; Charles T. G. Clarke, Wikimedia Commons · CC BY-SA 4.0; Granard Motte.png : Smcq Derivative work: Hogweard, Wikimedia Commons · CC BY-SA 3.0; 2ManyCats4Me, Wikimedia Commons · CC0; Gillaween, Wikimedia Commons · CC BY-SA 4.0
More historic places in County Longford · All of County Longford
What do you know about this place?