What is recorded here
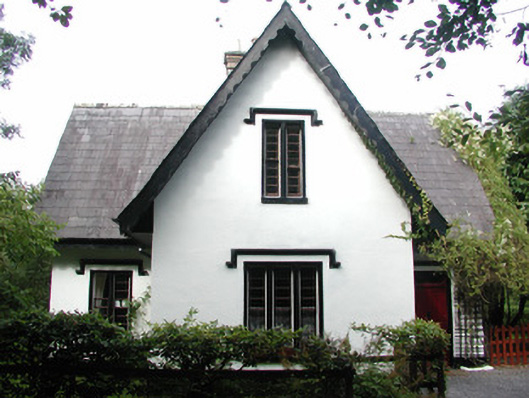
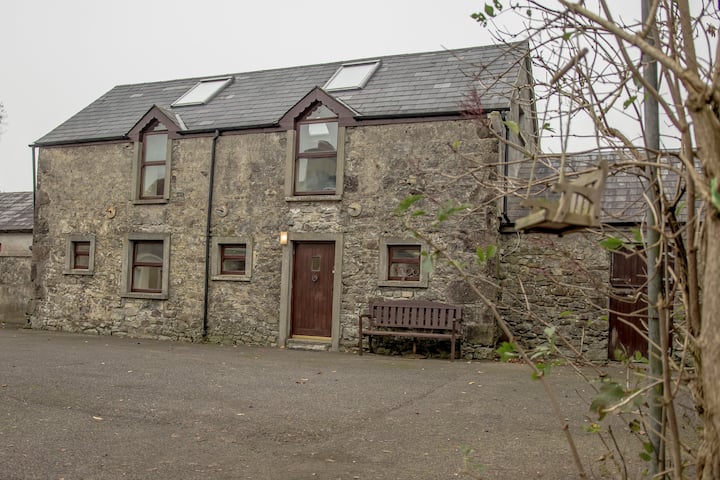
Detached single-storey with attic rendered gatelodge, built c. 1880. Central gable-fronted projection to east elevation, single-storey lean-to full-width extension to west. Pitched slate roof, clay ridge tiles, unpainted grouped smooth-rendered central chimneystack, with stepped capping and yellow clay pots, projecting painted serrated timber fascias and bargeboards, uPVC rainwater goods. Painted smooth-rendered walling, projecting plinth. Square-headed window openings, painted stone sills, hood mouldings, painted splayed surrounds, painted mullions, narrow painted four-over-four timber sash windows. Square-headed entrance door opening, hood moulding, painted splayed surround, painted timber door with four panels, centrally sub-divided plain-glazed overlight. Gravelled forecourt, octagonal stone gate posts with pyramidal caps to entrance, low quadrant boundary hedges, set in woodland to north of Lissadell House.
This gate lodge has retained its picturesque charm and is enhanced by the retention of many original features and materials such as the carved and overhanging roof trim, slate roof, panelled entrance door, mullioned windows and unusual sash windows. Its quirky chimneystacks lift the property above the ordinary.
This does not grant access. Most recorded buildings are privately owned; view them only from public ground unless the owner allows entry.
Places near here
 Forester's WoodForest · 327 yd
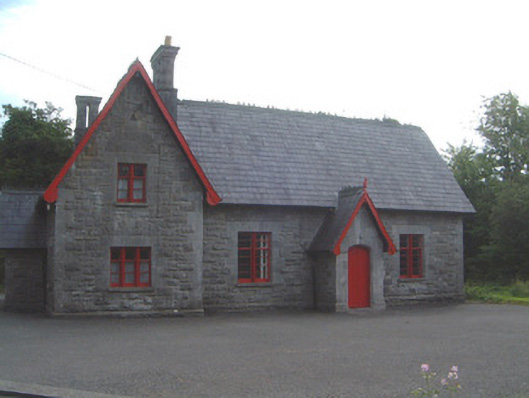 Lissadell National Schoolschool · 577 yd
 LissadellFairy fort / earthen ringfort · 627 yd
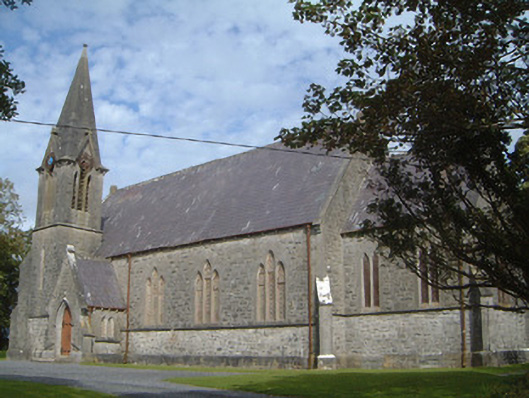 Lissadell Church (Drumcliff)church/chapel · 656 yd
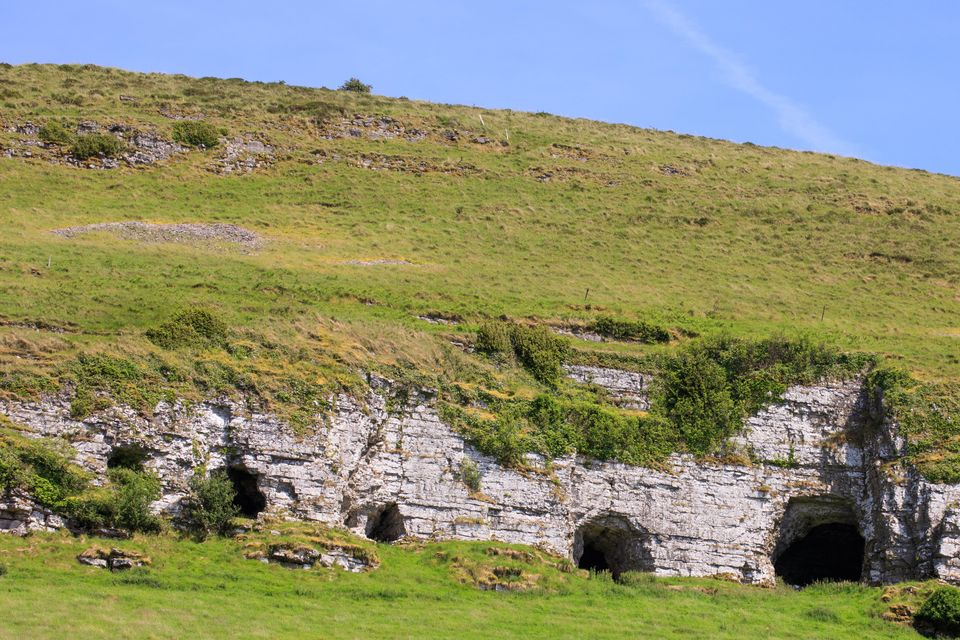 Upperglen WoodForest · 665 yd
 LisbigganFairy fort / earthen ringfort · 845 yd
 Bawn in DoonforeBawn · 1395 yd
 Castle (Site of)Castle, unclassified · 1445 yd
 Finned PointHeadland · 1.9 mi
 Drumcliff BayBay · 2.1 mi
 Atlantic SheepdogsHeritage attraction · 2.7 mi
 Ardtermon StrandBeach / strand · 2.8 mi
Other information
Photo: National Inventory of Architectural Heritage · Website use allowed for educational or private purposes with source credit