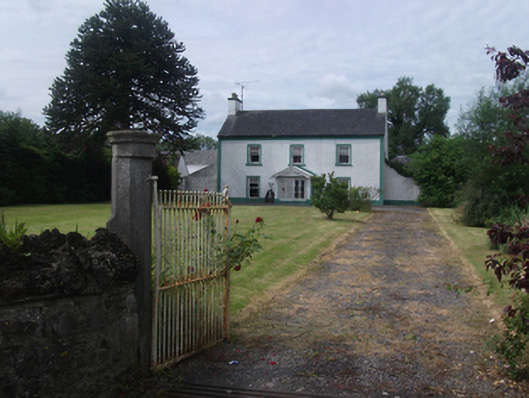
What is recorded here
Detached three-bay two-storey farmhouse, built c.1840, with flanking lean-to wings, two-storey return, and single-storey decorative glazed porch. Pitched slate roof with clay ridge tiles to house, smooth rendered chimneystacks over gables, pitched glazed roof to porch with carved timber bargeboards and wrought-iron finial. Roughcast rendered walls with smooth bands to corners below eaves and verge and to plinth. Lime-washed rubble stone to wings. One-over-one timber sash windows with convex horns. Porch having square-headed window in bipartite arrangement of twin-light pointed traceries with circular coloured-glass insets to margin panes and spandrels over low stone sill. Side entry comprising square-headed timber and glazed double doors. U-plan range of outbuildings to rear forming courtyard, with pitched slate roofs, lime-washed coursed rubble stone walls, and integrated carriage arches with dressed limestone surrounds. Set back from road, bounded to front and to south approach by low rubble stone wall with Scotch copings. Double-leaf wrought-iron gates in octagonal-profile stone posts with profiled caps.
Lisnabrin House is a well sited historic building on the southern approach to Mountnugent. A house of classic compact symmetry, it retains its traditional form. The retention of notable featues and materials, including sash windows and the interesting porch addition, add to its character and charm. The related outbuildings add to its setting and context.
From the Buildings of Ireland (National Inventory of Architectural Heritage) record 40403811
This does not grant access. Most recorded buildings are privately owned; view them only from public ground unless the owner allows entry.
Places near here
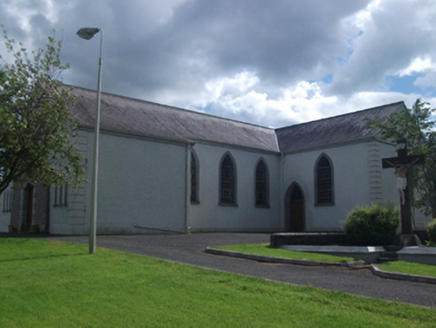 St Brigid's Roman Catholic ChurchChurch/chapel · 293 yd
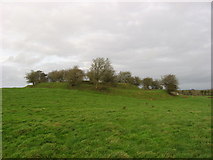 Fairy fort / earthen ringfort in Garrysallagh (o'reilly)Fairy fort / earthen ringfort · 448 yd
 St Bride's Church of Ireland ChurchChurch/chapel · 561 ydCastleCastle, motte and bailey · 1526 ydDinner IslandIslet · 1.3 mi
 Ross CastleCastle, tower house · 2.0 mi
 MullaghmeenMountain / peak · 3.8 mi
 European Beech4.0 mi
 Mullaghmeen White WalkWalking route · 4.1 mi
 Mullaghmeen Red WalkWalking route · 4.2 mi
 Sheela-na-gig (present location) in Kilmore (castlerahan By., Ballyjamesduff Ed)Sheela-na-gig (present location) · 4.3 mi
.jpg/250px-Ballyjamesduff-Cavan_County_Museum_(geograph_7350383).jpg "Photo: Ian Rob, Wikimedia Commons · CC BY-SA 2.0") Cavan County MuseumMuseum · 4.3 mi
Cavan County MuseumMuseum · 4.3 miPictures: National Inventory of Architectural Heritage; Kieran Campbell, Geograph · CC BY-SA 2.0; Cavanphotography, Wikimedia Commons · CC BY-SA 4.0; Mike Searle, Geograph · CC BY-SA 2.0; Gavigan 01 at English Wikipedia, Wikimedia Commons · CC BY 2.5; Malene Thyssen, Wikimedia Commons · CC BY-SA 3.0; Colin Park, Geograph · CC BY-SA 2.0; Deadstar, Wikimedia Commons · CC BY-SA 4.0; Ian Rob, Wikimedia Commons · CC BY-SA 2.0
More historic places in County Cavan · All of County Cavan
What do you know about this place?