What is recorded here
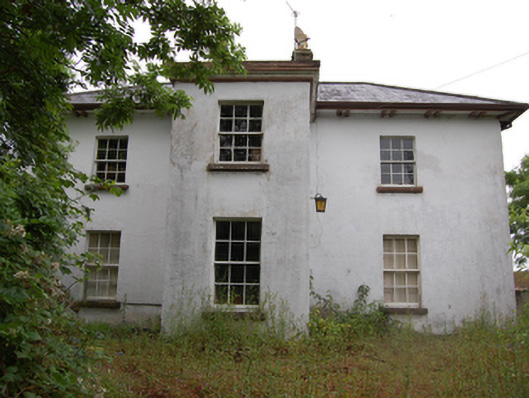
Detached three-bay two-storey parochial house, built c.1840, having advanced centre bay with side entrance door, and lower return to rear. Now disused. Hipped slate roof with overhanging eaves supported on paired carved brackets to front and sides, profiled stucco cornice to centre projection. Paired chimneystacks with alternating courses of red and yellow brick having stepped coping details and decorative octagonal-profile terracotta pots, sections of cast-iron and replacement rainwater goods. Ruled-and-lined rendered walls. Six-over-six timber sash windows with stone sills. uPVC windows to extension. Original timber entrance door having raised panels. Replacement door to rear. Wrought-iron gate to front and rear vehicular access. Outbuildings at rear (north).
An elegant parochial house distinguished by Georgian-style windows and decorative eaves detail, reminiscent of the glebe houses of the Established Church. The house retains much of its original character and form, and is enhanced by surviving historic features. As a parochial house it is of social heritage interest, demonstrating the enhanced social status of Catholic clergy in the mid to late nineteenth century. The outbuildings and gates add to its setting and context.
From the Buildings of Ireland (National Inventory of Architectural Heritage) record 40402509
This does not grant access. Most recorded buildings are privately owned; view them only from public ground unless the owner allows entry.
Places near here
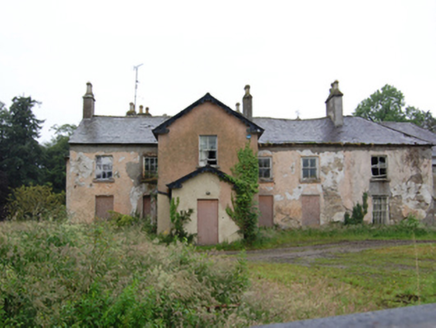 Lismore LodgeSteward's house · 285 ydLismore CastleCastle, unclassified · 369 yd
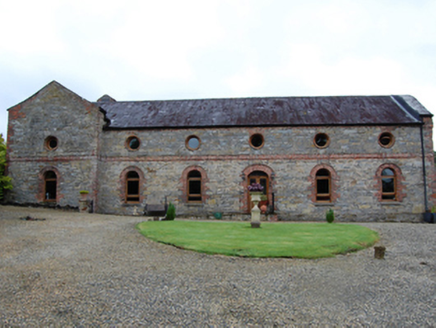 Lismore HouseCountry house · 381 ydLismoreFairy fort / earthen ringfort · 565 ydDrumcarbanMountain / peak · 1.1 mi
 Sycamore2.0 mi
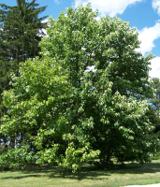 Cucumber Magnolia2.2 mi
 Rambling at Farnham EstateVisitor information · 3.6 mi
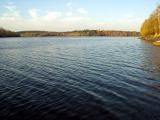 Lough OughterLake and island landscape · 3.8 mi
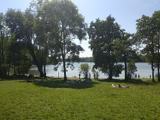 Killykeen Forest ParkForest · 3.8 mi
 Court tomb in GartnanoulCourt tomb · 4.4 mi
 Clogh Oughter CastleCastle, Anglo-Norman masonry castle · 4.4 mi
Pictures: National Inventory of Architectural Heritage; Christian Pirkl, Wikimedia Commons · CC BY-SA 3.0 at; Bruce Marlin, Wikimedia Commons · CC BY 3.0; Peter Gerken, Geograph · CC BY-SA 2.0; Sarah777 at English Wikipedia, Wikimedia Commons · Public domain; NTF30, Wikimedia Commons · CC BY-SA 4.0; Adam Simpson, Geograph · CC BY-SA 2.0
More historic places in County Cavan · All of County Cavan
What do you know about this place?