What is recorded here
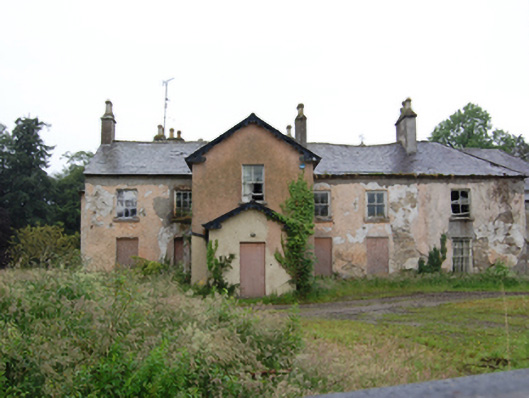
Detached double-pile six-bay two-storey steward's house, built c.1800, originally a five-bay house. Longer hip-ended rear pile, projecting gable-fronted bay with further gabled single-storey entrance, both c.1870. Later in use as country house, now disused. Hipped slate roof, tall rendered chimneystacks marking gables of original five-bays, with profiled capping and decorative clay pots, further chimneystacks to rear pile, decorative bargeboards to projecting gables, sections of cast-iron rainwater goods. Lime-washed roughcast rendered walls. Six-over-three and two-over-two sash windows with exposed sash boxes and painted false window to eastern bay to upper floor, boarded openings to ground floor. Set back from the road, bounded by squared rubble stone walls having square-profile gate piers with pyramidal cappings.
A substantial house built as the agent’s house in the Lismore Demesne. The house was later used as the family home of Burrowes and Lucas-Clements families following their relocation from Lismore House, in c.1870, and was enlarged to accommodate their requirements. The modest exterior retains much of its historic detail and appearance, includintg historic windows, slate roofs, and historic lime-wash finish. The numerous tall chimney stacks add incidence to the roof line and contribute to a rambling composition of great atmospheric quality. The original function of the building provides insight into the operation of a grand historic country house and reflects the changing fortunes of the land-owning families with which it is associated. It forms part of a group with the other surviving demesne related structures that were built to serve Lismore House.
From the Buildings of Ireland (National Inventory of Architectural Heritage) record 40402510
This does not grant access. Most recorded buildings are privately owned; view them only from public ground unless the owner allows entry.
Places near here
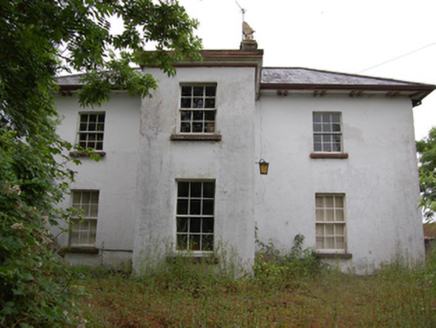 LismorevillePresbytery/parochial/curate's house · 285 ydLismore CastleCastle, unclassified · 419 yd
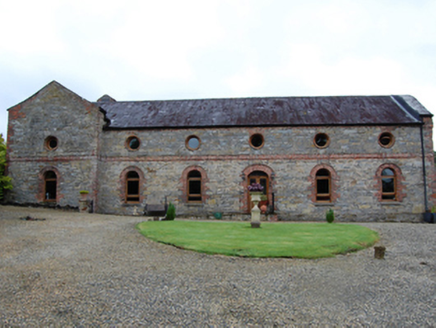 Lismore HouseCountry house · 429 ydLismoreFairy fort / earthen ringfort · 611 ydDrumcarbanMountain / peak · 1.1 mi
 Sycamore2.0 mi
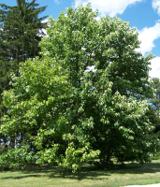 Cucumber Magnolia2.2 mi
 Rambling at Farnham EstateVisitor information · 3.7 mi
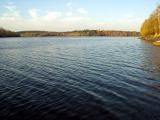 Lough OughterLake and island landscape · 3.9 mi
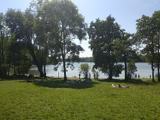 Killykeen Forest ParkForest · 4.0 mi
 Court tomb in GartnanoulCourt tomb · 4.5 mi
 Clogh Oughter CastleCastle, Anglo-Norman masonry castle · 4.6 mi
Pictures: National Inventory of Architectural Heritage; Christian Pirkl, Wikimedia Commons · CC BY-SA 3.0 at; Bruce Marlin, Wikimedia Commons · CC BY 3.0; Peter Gerken, Geograph · CC BY-SA 2.0; Sarah777 at English Wikipedia, Wikimedia Commons · Public domain; NTF30, Wikimedia Commons · CC BY-SA 4.0; Adam Simpson, Geograph · CC BY-SA 2.0
More historic places in County Cavan · All of County Cavan
What do you know about this place?