What is recorded here
Detached three-bay two-storey Classical-style courthouse, c.1815, on a corner site comprising single-bay two-storey pedimented breakfront with single-bay two-storey recessed flanking end bays having single-bay two-storey side elevations, two-bay two-storey higher advanced bay to side elevation to north-east, and single-bay two-storey bay to south-east. Renovated and refenestrated, c.1890, with single-bay single-stage clock tower added to breakfront (originally having belvedere/cupola over). Now in use as heritage centre. Pitched and hipped slate roofs with clay ridge tiles, copper-clad vents to apex, rendered chimney stacks, and cast-iron rainwater goods on moulded cut-granite eaves. Shallow pyramidal copper-clad roof to clock tower with wrought iron finial to apex. Coursed squared granite walls to front (north-west) elevation with cut-granite courses to first floor, moulded courses to top floor (including cornice to eaves), and moulded surround to pediment. Broken coursed squared rubble stone walls to side (north-east) elevation with cut-granite courses to first floor, and moulded cut-granite cornice to eaves. Unpainted rendered walls to rear (south-east) elevation. Unpainted rendered walls to clock tower with cast-iron clock face, paired corner piers having rendered band over, and moulded projecting cornice over. Square-headed window openings (round-headed to first floor breakfront in round-headed recessed panel, and to side (south-west) elevation) with cut-stone sills (some forming sill courses). Replacement 12/12 timber sash windows, c.1890, with replacement 24/24 timber sash window, c.1890, to round-headed openings having fanlight. Square-headed door opening with cut-stone steps, cut-stone Doric doorcase having entablature, frieze and moulded cornice over, timber panelled double doors, and overlight. Round-headed window openings to ground floor advanced bay to side (north-east) elevation, and elliptical-headed window openings to first floor in tripartite arrangement having stone sills, 4/8 timber sash windows to ground floor with fanlights, and 8/12 timber sash windows to first floor having 2/6 sidelights. Round-headed door opening with timber panelled door, and fanlight. Set back from line of road on a corner site with forecourt having sections of cast-iron railings on a curved plan on rubble stone plinth, and side (north-east) elevation fronting on to road with concrete footpath to front.
An imposing, Classical-style courthouse of austere appearance, which forms a prominent landmark in the centre of Lismore. Although no longer serving its original intended purpose, the courthouse retains its original form and massing, together with many important salient features and materials, enhancing the historic quality of the composition. The construction of the building attests to high quality local stone masonry, while the scale and fine detailing reflect the patronage of the Duke of Devonshire (n. d.). The courthouse remains an important component of the townscape, and is identified in the landscape by the later clock tower, which serves to articulate the skyline.
The story behind this place
Square-headed window openings (round-headed to first floor breakfront in round-headed recessed panel, and to side (south-west) elevation) with cut-stone sills (some forming sill courses).
From the Buildings of Ireland (National Inventory of Architectural Heritage) record 22809034
This does not grant access. Most recorded buildings are privately owned; view them only from public ground unless the owner allows entry.


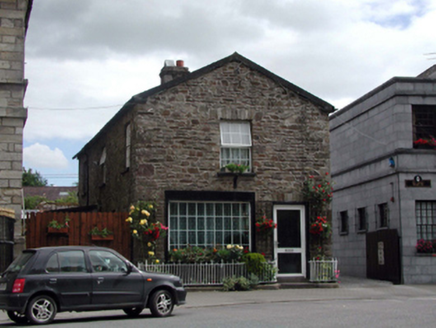 Lismore CourthouseOutbuilding · 17 yd
 Power MonumentMonument · 26 yd
 Ambrose Power MemorialMemorial · 28 yd
 St. Carthaghs WellHoly well · 200 yd
 European Yew223 yd
 Holy well in Lismore (coshmore and Coshbride By.)Holy well · 223 yd
 Lismore CastleGates/railings/walls · 291 yd
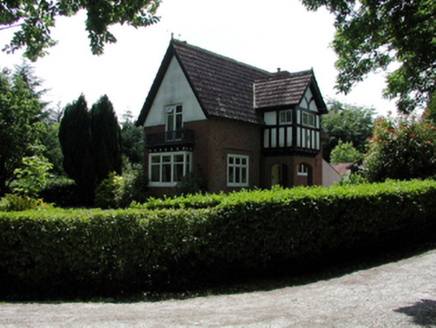 Lismore CastleWorker's house · 355 yd
 Delavay's magnolia393 yd
 Lismore CastleCastle, Anglo-Norman masonry castle · 437 yd
 Lady Louisa's WalkWalking route · 462 yd
 Ballysaggartmore TowersVisitor information · 1.6 mi
What do you know about this place?