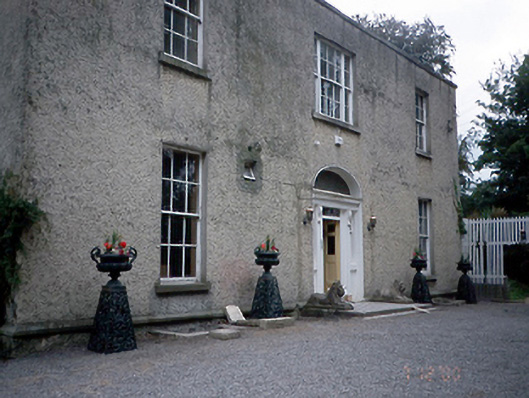
What is recorded here
From the Buildings of Ireland (National Inventory of Architectural Heritage) record 11350015
This does not grant access. Most recorded buildings are privately owned; view them only from public ground unless the owner allows entry.
Places near here
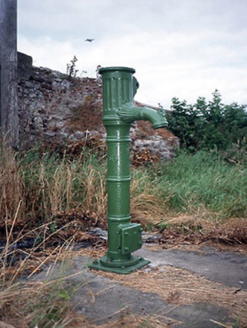 water pump251 yd
 Saint Doolagh's Church (Balgriffin)Church/chapel · 327 yd
_-_20190511182101.jpg/250px-County_Dublin_-_St_Catherine's_Well_(Malahide)_-_20190511182101.jpg "Photo: Jonjobaker, Wikimedia Commons · CC BY-SA 4.0") St Catherine's WellSpring · 354 yd
St Catherine's WellSpring · 354 yd MoatCastle, motte and bailey · 2.2 mi
 BallymunVisitor information · 3.5 mi
 Killing of David ByrneMurder · 3.7 mi
 IndicatedFish-pond · 3.9 mi
 Glasmore Abbey (in ruins)Structure · 4.2 mi
 Tree of Heaven4.7 mi
 Baldcypress4.7 mi
 Glasnevin CemeteryHistoric cemetery · 4.9 mi
 Burning of the Custom HouseArmed conflict · 5.4 mi
Pictures: National Inventory of Architectural Heritage; NateBergin, Wikimedia Commons · CC BY 4.0; Jonjobaker, Wikimedia Commons · CC BY-SA 4.0; Ianfhunter, Wikimedia Commons · CC BY 4.0; Peter Gerken, Geograph · CC BY-SA 2.0; sarah gallagher, Wikimedia Commons · CC BY-SA 2.0; Cg.wiki, Wikimedia Commons · CC BY-SA 4.0; Darkone ( talk · contribs ), Wikimedia Commons · CC BY-SA 2.5; Maker named on the Wikimedia Commons picture page · Public domain; William Murphy from Dublin, Ireland, Wikimedia Commons · CC BY-SA 2.0; Agence Rol, Wikimedia Commons · Public domain
More historic places in County Dublin · All of County Dublin
What do you know about this place?