What is recorded here
The library in Curragh offered a reading room and an iron veranda, so someone could dodge the noise of the day without going very far. I picture a reader stepping out for air and being called back before reaching the end of the page.
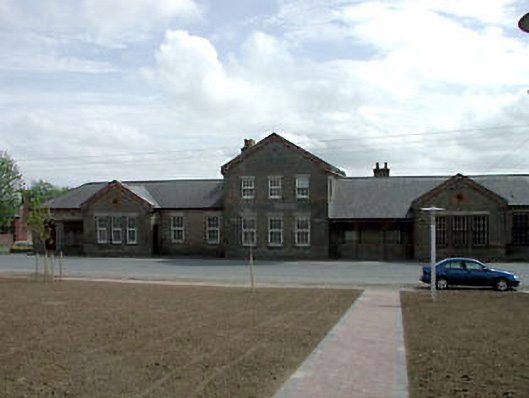
Detached seventeen-bay single- and two-storey yellow brick reading and recreation rooms, dated 1886, on a symmetrical plan comprising three-bay two-storey gable-fronted central block with two-bay two-storey flanking bays having cast-iron open veranda to east, three-bay single-storey gabled advanced bays and two-bay single-storey end bays. Part refenestrated, c.1995. Now disused. Hipped roofs with slate (gabled to central block and to advanced bays behind red brick parapet walls). Clay ridge tiles. Yellow brick chimney stacks. Cast-iron rainwater goods on red brick eaves band. Yellow brick Running bond walls. Red brick dressings including sill courses, dentilated eaves band and parapet walls to gables. Cut-granite date stone and plaque. Cut-stone coping to gables. Square-headed openings. Stone sills. Cut-stone chamfered lintels. Original 6/6 timber sash windows to east. Replacement uPVC casement windows, c.1995, to remainder. Oculus openings to gables. Red brick surrounds. Decorative cast-iron open veranda to flanking bay to east. Square-headed door opening. Tongue-and-groove timber panelled door. Sited in Curragh Camp complex and road fronted.
The Curragh Camp Reading and Recreation Rooms building is a fine example of a purpose-built Victorian institutional building. The building is of social and historic interest, representing the continued development of the military camp on the late nineteenth century. Although now disused (having recently served as a canteen and latterly a store room), the building is very well maintained and in good condition. Built on a symmetrical plan the complex and ornate primary elevation is a prominent landmark in the complex and the front elevation is decoratively detailed in a manner that is slightly at odds with the utilitarian function and plan of the building. The construction is distinguished by the use of fine, regular yellow brick dressed with red brick and granite detailing to produce a polychromatic effect fashionable at the time of construction. The building retains most of its original features and materials, including some original fenestration to the range to east, and the re-instatement of timber sash windows would restore an accurate representation of an original aspect. The cast-iron veranda is an attractive feature of artistic distinction and is a good example of early cast-iron work. An integral part of the military camp, the reading and recreation rooms building is prominently sited as a central feature of the complex.
From the Buildings of Ireland (National Inventory of Architectural Heritage) record 11902301
This does not grant access. Most recorded buildings are privately owned; view them only from public ground unless the owner allows entry.
Places near here
Photo credits
- Published Eason & Son, Dublin & Belfast, Wikimedia Commons · Public domain
- National Inventory of Architectural Heritage
- Willow, Wikimedia Commons · CC BY 2.5
- Kenneth Allen, Wikimedia Commons · CC BY-SA 2.0
- Chhe ( talk ), Wikimedia Commons · Public domain
- Clemensfranz, Wikimedia Commons · CC BY 2.5
- Sarah777 at English Wikipedia, Wikimedia Commons · Public domain
- Eflmd, Wikimedia Commons · CC BY-SA 4.0
- Credit not shown, Wikimedia Commons · Creative Commons Attribution-ShareAlike 4.0
- dougf, Geograph · CC BY-SA 2.0
- Alex Passmore, Geograph · CC BY-SA 2.0
 Curragh Camp Post OfficePost office · 472 yd
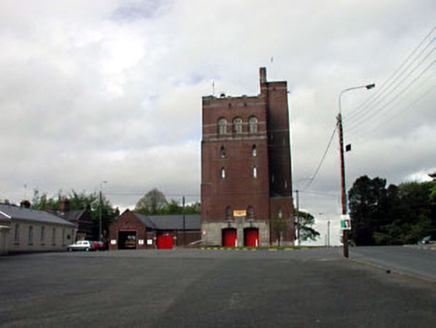 Curragh Camp Fire StationFire station · 485 yd
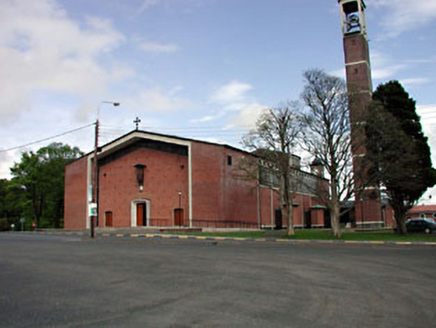 Saint Brigid's Catholic ChurchChurch/chapel · 521 yd
 Elder1.6 mi
 Newbridge SilverwareMuseum · 2.5 mi
 Bee-bee tree2.7 mi
 Irish National Stud and Japanese GardensHeritage attraction · 2.7 mi
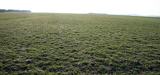 The CurraghEarthwork · 2.8 mi
 Holy well in Brallistown CommonsHoly well · 3.0 mi
 IndicatedCastle, motte · 4.3 mi
 Blackhall CastleCastle, tower house · 5.9 mi
 Grand Canal WayVisitor information · 8.4 mi
More historic places in County Kildare · All of County Kildare
What do you know about this place?