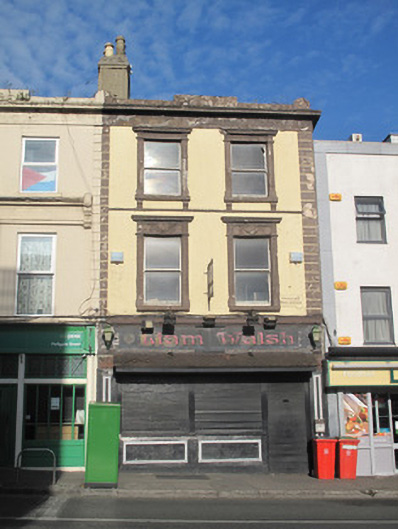
What is recorded here
Terraced two-bay three-storey former house, built c.1820, having shopfront to front (south) elevation. Now in use as public house. M-profile pitched slate roof, hipped to east, with rendered chimneystack having clay chimneypots, hidden behind raised rendered stepped parapet. Moulded render cornice and fascia over rendered walls, channelled render quoins. Square-headed window openings having painted masonry sills, fluted render surrounds, lintel with decorative foliate swags to first floor, and cornice over. One-over-one pane timber sash windows. Shopfront comprising panelled pilasters, timber fascia and cornice over, square-headed openings: display windows on panelled render risers, door opening, steel shutters to openings.
This building shares a parapet height and fenestration arrangement with its neighbouring buildings, contributing positively to the horizontal aspect of the streetscape. The enriched façade has significant street presence, with the shopfront providing contextual interest, and the fascia over the first floor indicating an earlier commercial use. The Dublin street directory of 1862 lists this as being a lodging-house, proprietor Mary Anne Stewart.
This does not grant access. Most recorded buildings are privately owned; view them only from public ground unless the owner allows entry.
Places near here
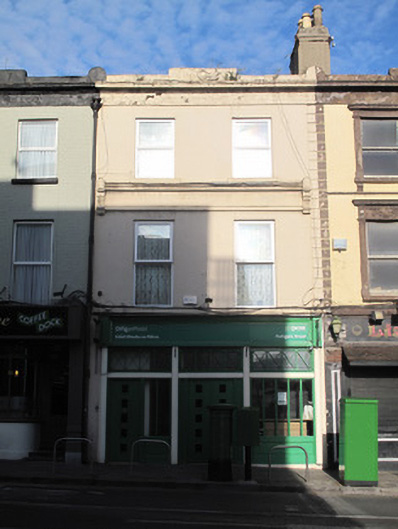 Parkgate Street Post Officehouse · 7 yd
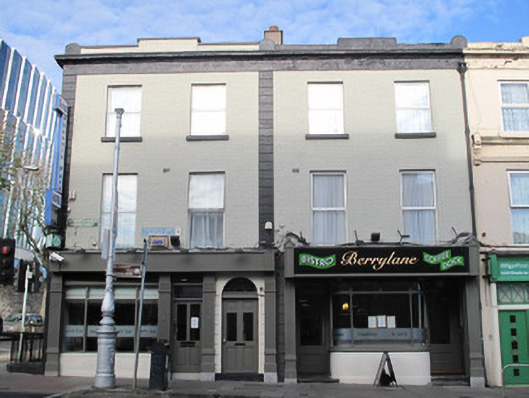 Phoenix Park Hotel/Berrylanehouse · 18 yd
 Ludwig WittgensteinMemorial · 269 yd
 National Museum of Ireland, Decorative Arts & HistoryMuseum · 427 yd
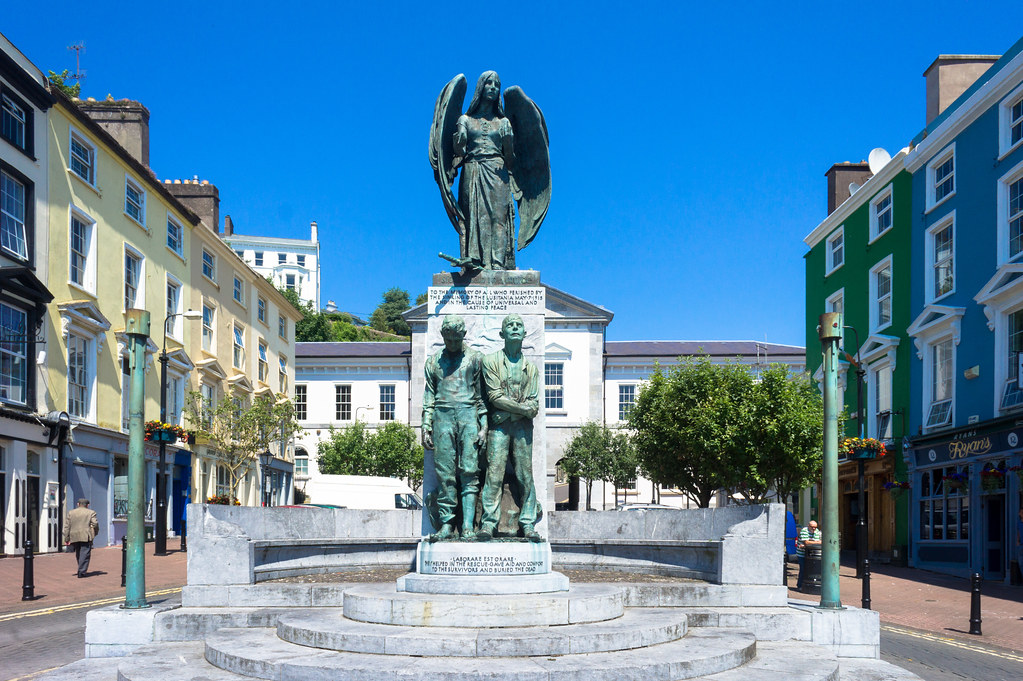 Jerome ConnorMemorial · 491 yd
 AsgardMuseum · 502 yd
 Royal BarracksBarracks · 511 yd
 Silver mapleSilver maple · 546 yd
 CastleCastle, unclassified · 550 yd
 Gairdín Foirmiúil Ospidéal Ríoga Chill MhaighneannVisitor information · 700 yd
 Silver LimeSilver Lime · 746 yd
Other information
Photo: National Inventory of Architectural Heritage · Website use allowed for educational or private purposes with source credit