Discover Alone, back to main map

Letterdife House

Officially recorded historic building
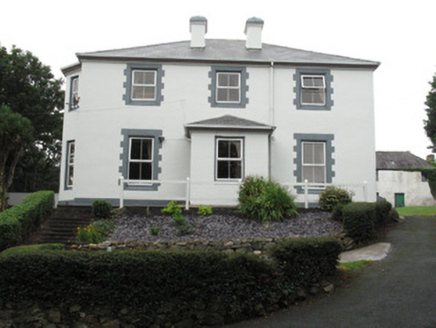
Letterdife House
Photo: National Inventory of Architectural Heritage · Report the wrong picture

What is recorded here

Letterdife House puts a wrought-iron balcony above a porch dressed up with paired pillars. A dangerous arrangement for anyone fond of a speech: you arrive for lunch and find yourself below a man welcoming you to the third year of his retirement.

What do you know about this place?

No account needed. Your comment will be public.

0 / 600

Detached irregular-plan three-bay two-storey house, built c.1890, having projecting porch to front, south-east, elevation, later additions to west, and later timber lean-to conservatory to south. Recent additions to north and west elevations. Hipped artificial slate roofs having rendered chimneystacks with replacement aluminium and uPVC rainwater goods. Smooth rendered walls with rendered sill course to first floor, and rendered quoins and eaves course. Flat roof porch with walls having rendered paired pilasters with architrave, frieze and dentillated cornice, with wrought-iron balcony. Square-headed window openings with replacement single, double and tripartite one-over-one pane and one-over-two pane timber sliding sash windows with rendered sills. Ground floor windows have render block-and-start surrounds and first floor windows have pilasters with moulded brackets to bases. Square-headed door opening with replacement timber battened door, having overlights, sidelights, timber stall risers, and flight of steps with piers. Decorative tiled interior porch floor with tooled limestone margin. Conservatory has carved timber post supports with spandrel detail to glazed timber front. Outbuildings to site comprising four-bay two-storey rubble stone store with pitched slate roof having dormer roofs to first floor, and three-bay double-height rubble stone stable block with corrugated-iron roof. Set within mature woodland and enclosed with landscaped gardens by coursed rock-faced granite walls and gate piers with ornate cast-iron gates.
Letterdife House is typical of middle-sized rural houses evident throughout Ireland at the end of the nineteenth century. It is distinctive in its irregular plan and attention to detail, seen particularly in the opening surrounds. The building has retained its original external character. The retention of original outbuildings adds to the architectural value of the site and the siting, in an extensive wooded area, combined with its unique form makes this an interesting part of the architectural heritage of the district.

From the Buildings of Ireland (National Inventory of Architectural Heritage) record 30405002

This does not grant access. Most recorded buildings are privately owned; view them only from public ground unless the owner allows entry.

Places near here
Pictures: National Inventory of Architectural Heritage; Mac McCarron, Geograph · CC BY-SA 2.0; Hugh Chevallier, Wikimedia Commons · CC BY-SA 2.0; Patrice78500, Wikimedia Commons · Public domain; Malcolm Neal, Wikimedia Commons · CC BY-SA 2.0; Maigheach-gheal, Geograph · CC BY-SA 2.0; Jonathan Wilkins, Geograph · CC BY-SA 2.0; Didier Descouens, Wikimedia Commons · CC BY-SA 4.0; Maker named on the Wikimedia Commons picture page · Public domain; Joseph Mischyshyn, Wikimedia Commons · CC BY-SA 2.0; Nigel Thompson, Geograph · CC BY-SA 2.0

More historic places in County Galway · All of County Galway

Add to this placeAdd a picture Comment or add a tip Add a story

Explore 1,118,478 places