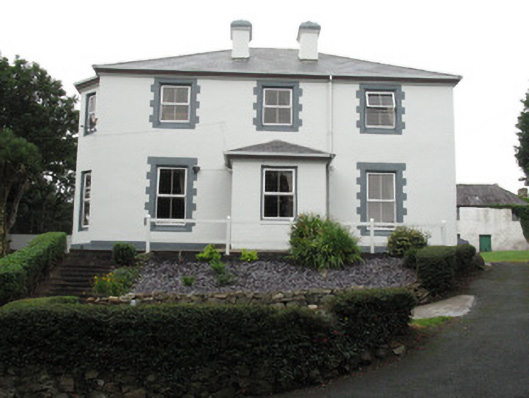
What is recorded here
From the Buildings of Ireland (National Inventory of Architectural Heritage) record 30328003
This does not grant access. Most recorded buildings are privately owned; view them only from public ground unless the owner allows entry.
Places near here
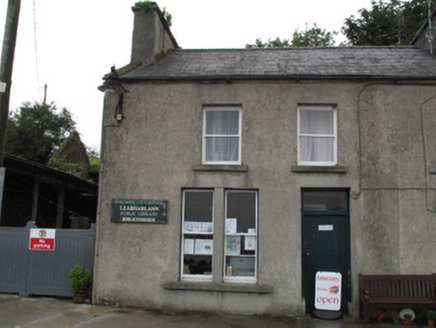 Leabharlann Cloch na RónHouse · 93 yd
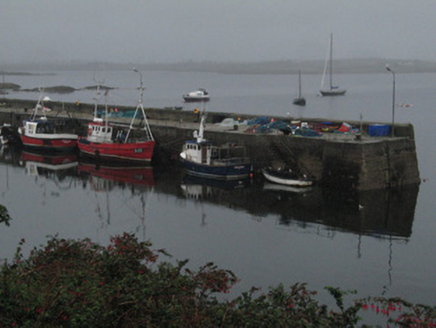 quay/wharf178 yd
 Alexander NimmoMemorial · 348 ydMonasteryEcclesiastical site · 557 yd
 Inis NíIsland · 1581 yd
 Iorras BeagMountain / peak · 1.6 mi
 Gurteen BeachBeach / strand · 2.2 mi
 Trá na FeadóigeBeach / strand · 2.2 mi
 Trá Chuan an MhadaBeach / strand · 2.3 mi
 Hawthorn3.7 mi
 English holly3.8 mi
 Fairy fort / stone ringfort in BallynahinchFairy fort / stone ringfort · 5.3 mi
Pictures: National Inventory of Architectural Heritage; Mac McCarron, Geograph · CC BY-SA 2.0; Hugh Chevallier, Wikimedia Commons · CC BY-SA 2.0; Patrice78500, Wikimedia Commons · Public domain; Malcolm Neal, Wikimedia Commons · CC BY-SA 2.0; Maigheach-gheal, Geograph · CC BY-SA 2.0; Jonathan Wilkins, Geograph · CC BY-SA 2.0; Didier Descouens, Wikimedia Commons · CC BY-SA 4.0; Maker named on the Wikimedia Commons picture page · Public domain; Joseph Mischyshyn, Wikimedia Commons · CC BY-SA 2.0
More historic places in County Galway · All of County Galway
What do you know about this place?