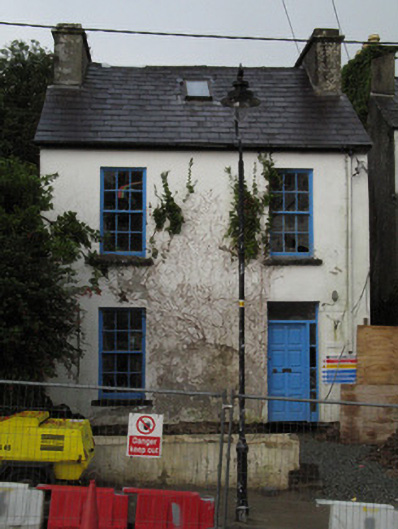
What is recorded here
Detached two-bay two-storey house built, c.1820 with additional block to rear. Pitched slate roof to main house and artificial slate roof to addition, rendered chimneystacks, roof-lights and replacement uPVC rainwater goods. Painted rendered walls. Square-headed window openings having limestone sills and six-over-six pane timber sliding sash windows. Addition has two-over-two pane timber sliding sash and replacement timber windows. Battened timber shutters to south gable window opening. Square-headed door opening with replacement timber door and glazed surround. Painted rendered rubble-stone wall to front boundary.
This modest house adds to the architectural variety of Cloch na Rón [Roundstone] and has retained its timber sash windows and stone sills.
This does not grant access. Most recorded buildings are privately owned; view them only from public ground unless the owner allows entry.
Places near here
 Saint Mary's Church (Moyrus)church/chapel · 94 yd
 Alexander NimmoMemorial · 94 yd
 MonasteryEcclesiastical site · 122 yd
 Roundstone Bay & Island ToursHeritage attraction · 128 yd
 R.C. ChapelChapel · 164 yd
 Rosie McGurranGallery · 287 yd
 Inis NíIsland · 1471 yd
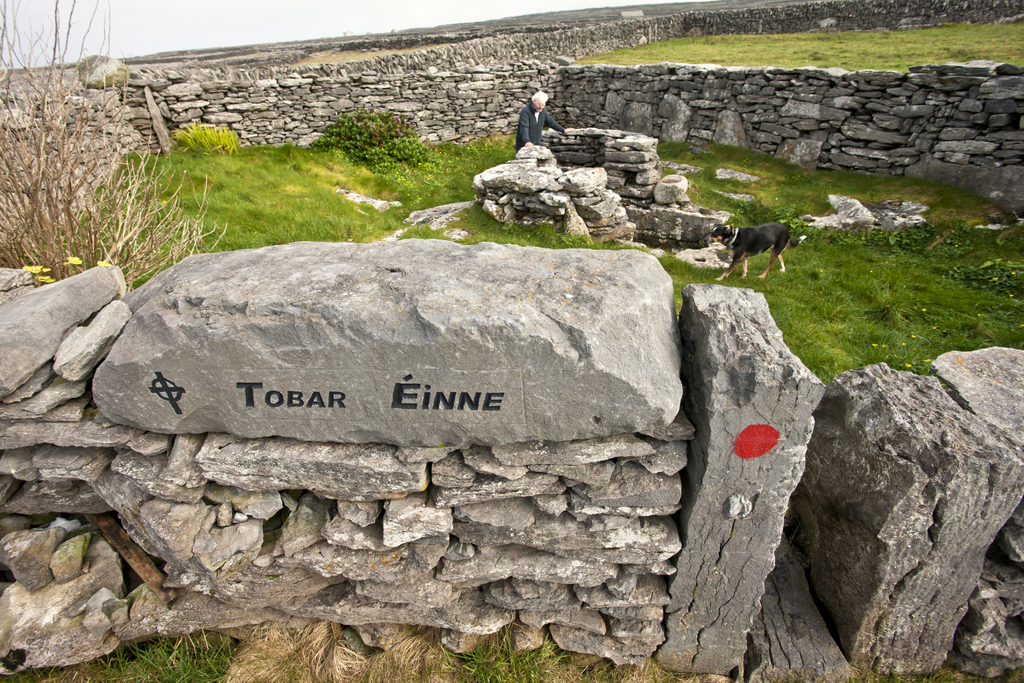 Holy well in Inis NíHoly well · 1.0 mi
 Iorras BeagMountain / peak · 1.6 mi
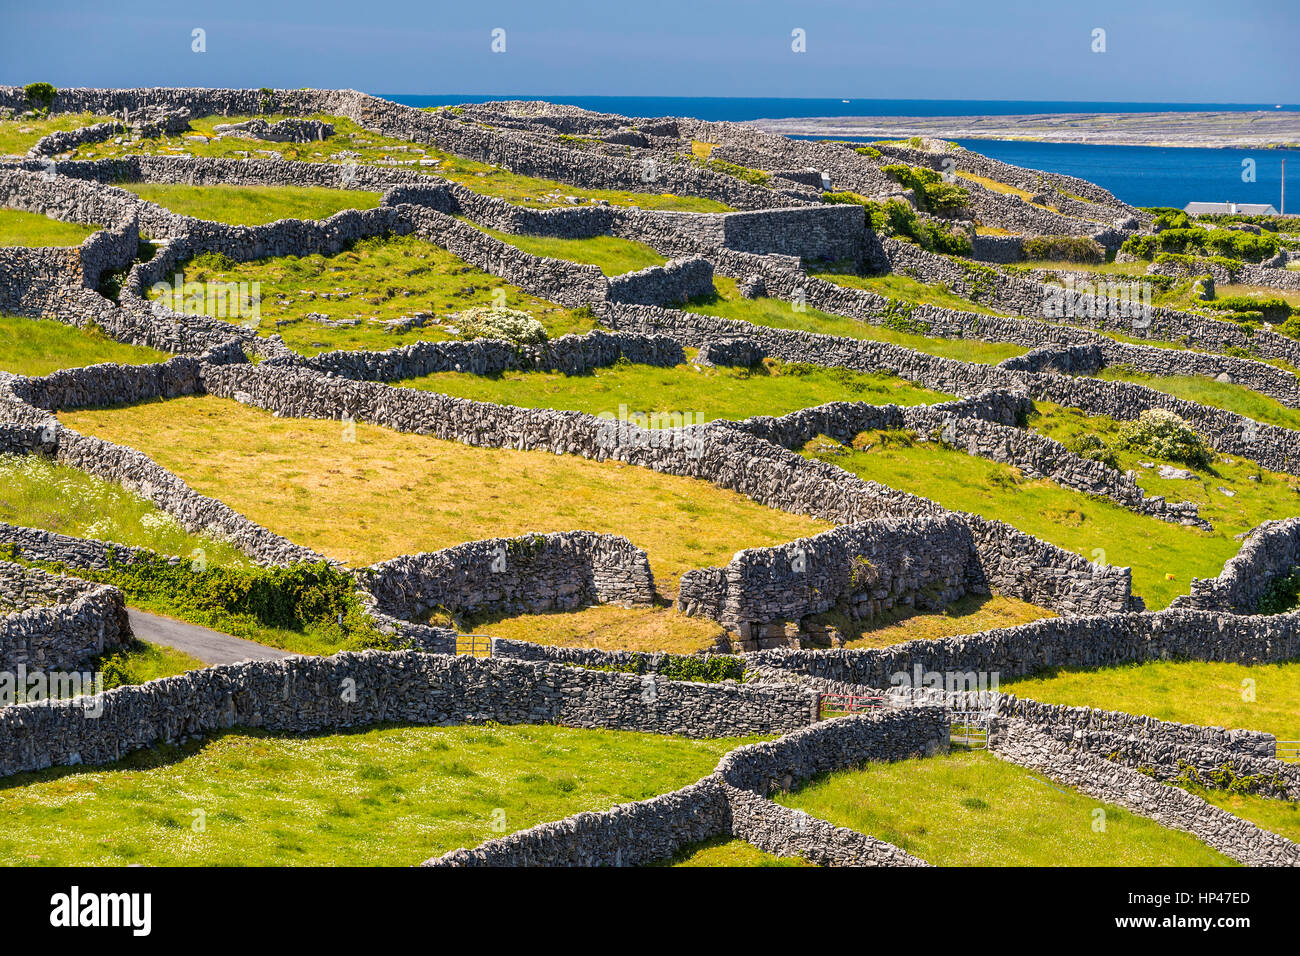 Inis TroigheIslet · 2.0 mi
 Trá na FeadóigeBeach / strand · 2.1 mi
 HawthornHawthorn · 4.0 mi
Other information
Photo: National Inventory of Architectural Heritage · Website use allowed for educational or private purposes with source credit