
What is recorded here
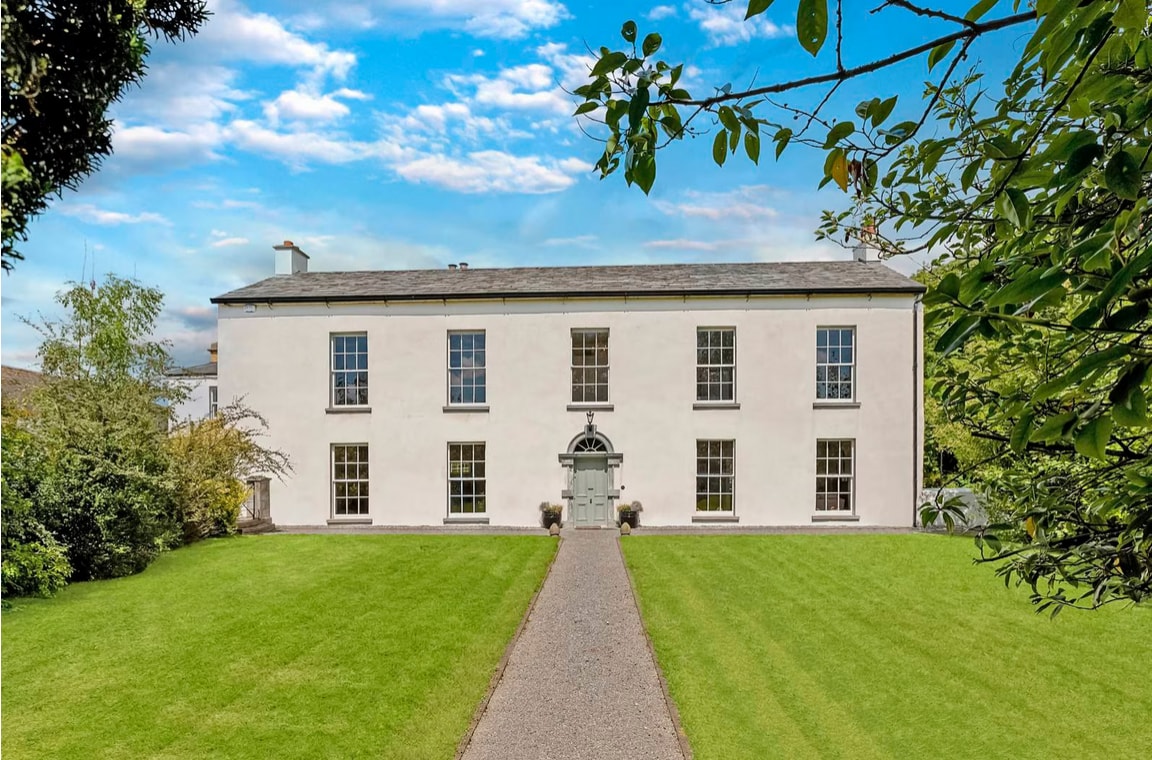
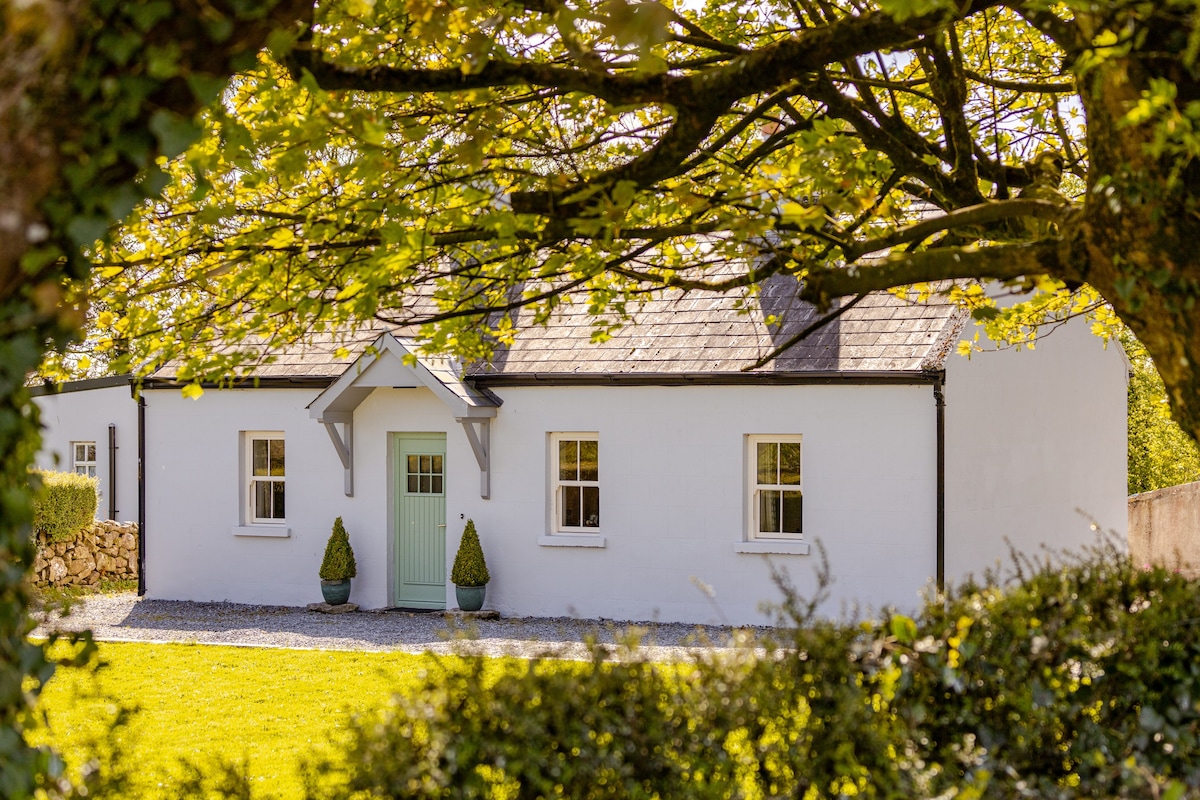
Detached four-bay two-storey house, built c.1820, having single-storey later nineteenth-century porch to front and lower two-storey return to rear. M-profile hipped slate roof having rendered chimneystacks. Ruled-and-lined rendered walls with render quoins. Doubled timber sliding sash two-over-two pane windows to front and southwest elevations having moulded surrounds, with single-light sash windows to rear and northeast, one-over-one pane margined round-headed to return, all having limestone sills. Glazed porch having decorative cresting, timber finial and carved bargeboards to roof, double-leaf glazed doors and margined timber window with some coloured glass. Two-storey limestone carriage house with pitched slate roof to rear of house, with further single and two-storey stone outbuildings added in later nineteenth century including dairy.
This house, formerly known as Mungapark House, retains many significant features to both the exterior and interior, including timber sash windows throughout, slate roof, substantial stone outbuildings, interior plasterwork and staircase. Originally situated to the northeast of the road, the road was diverted around the north of the house in the mid-nineteenth century when substantial renovations were carried out and additional outbuildings constructed. The rear of the house may contain earlier fabric.
This does not grant access. Most recorded buildings are privately owned; view them only from public ground unless the owner allows entry.
Places near here
 Castletowncastle/fortified house · 801 yd
 Enclosure in Coolbaun (kilbarron Par.)Enclosure · 884 yd
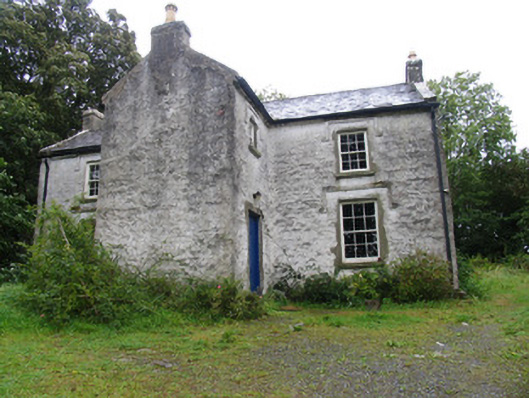 The BarracksRIC barracks · 1368 yd
 Kilbarron WellHoly well · 1564 yd
 Goose IslandIslet · 1608 yd
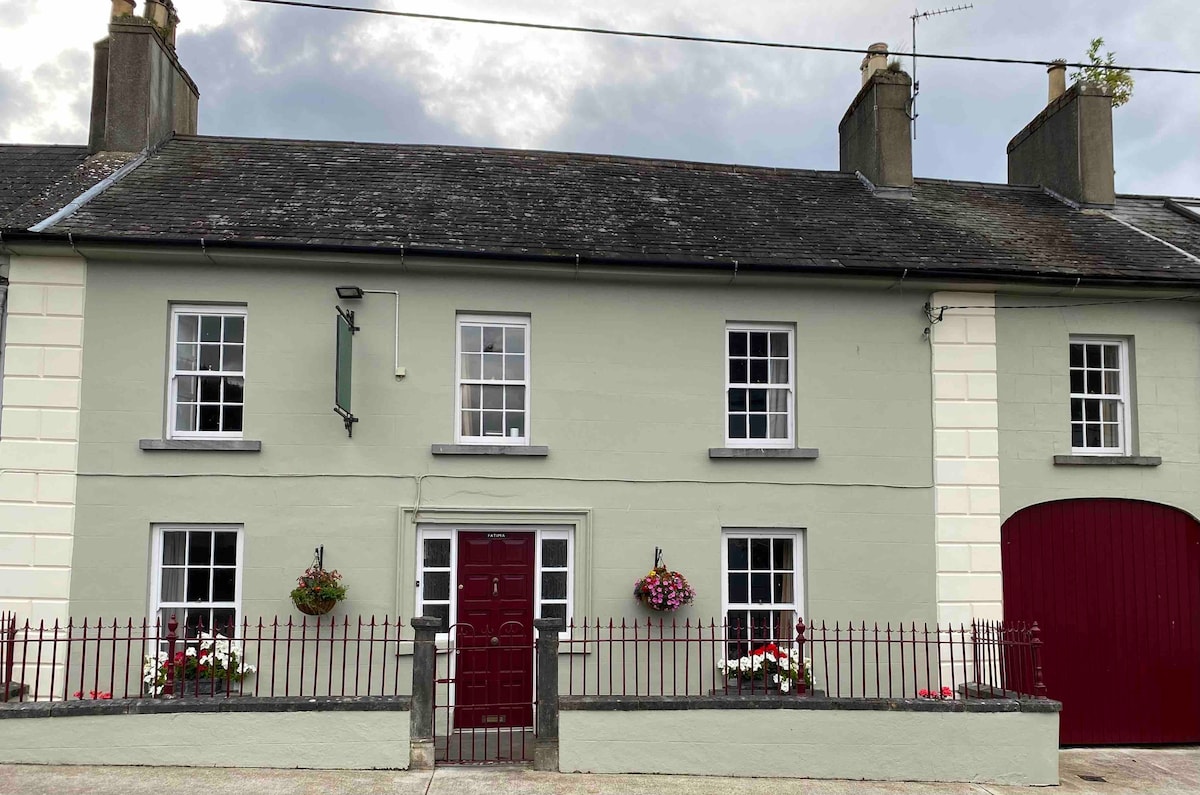 Cashlaunteigeboght (in ruins)Castle, tower house · 1.1 mi
 Goat IslandIslet · 1.5 mi
 Carrickboy WoodForest · 1.9 mi
 Tullan CastleCastle · 1.9 mi
 Kylenameely WoodWood · 2.6 mi
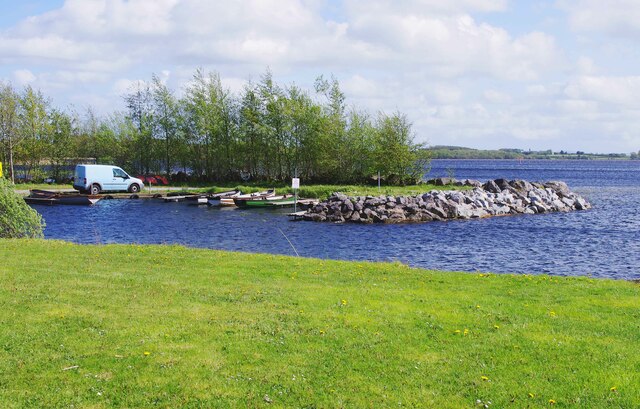 Lough DergNationally known place · 3.0 mi
 Coose BayBay · 3.2 mi
Other information
Photo: National Inventory of Architectural Heritage · Website use allowed for educational or private purposes with source credit