What is recorded here
Two-storey T-plan house, c. 100m W of Leitrim Castle (14333). Main body of house rectangular in plan (15.65m NW-SE; 6.2 NE-SW; wall thickness 0.73m) (see photographs Grove White 1905-25, vol. 4, opp. 14, opp. 15). Entrance front (NE) visible only at SE end, with tripartite 1st-floor casement window. Rest of elevation masked behind double-gable-ended addition extending to NE, built in early 1900s. Gable-ended, with large projecting chimney stacks (Wth at base 3.13m) from both gables; NW gable end has attic windows and small ground-floor window (blocked). One-storey outbuildings project from SE gable. Rear of main body of house has large tripartite casement windows at NW end, simple rectangular door ope and sash windows at SE end; central wide gabled projection (4.2m NE-SW; 5.9m NW-SE), accommodating stairs with pantry at ground-floor level. Steeply pitched slate roof, with slightly off-centre chimney, (formerly thatched according to owner). According to Grove White (1905-25, vol. 4, 15) house built c. 1680; front section with projecting stacks could be of this date.
The above description is derived from the published 'Archaeological Inventory of County Cork. Volume 4: North Cork' (Dublin: Stationery Office, 2000). In certain instances the entries have been revised and updated in the light of recent research.
Date of upload/revision: 14 January 2009
The monument record does not grant public access. Check the route and ask the landowner before entering private land.
- What survives
- Recorded monument
Places near here
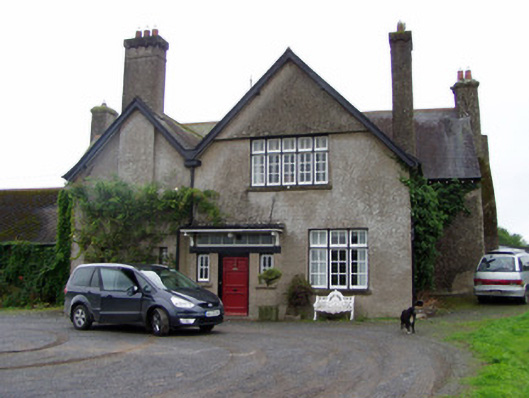 Leitrim Househouse · 30 yd
 Leitrim Castle (in Ruins)Castle, Anglo-Norman masonry castle · 172 yd
 IndicatedKiln, lime · 450 yd
 Cliff-edge fort in BallyderownCliff-edge fort · 1273 yd
 Macroney CastleCastle, tower house · 1651 yd
 Grave YardGraveyard · 1.3 mi
 Glansheskin WoodVisitor information · 2.2 mi
 Glansheskin Forest Recreation AreaVisitor information · 2.3 mi
 Strawhall WoodForest · 3.4 mi
 Kent BridgeMemorial · 3.4 mi
 Graveyard in FermoyGraveyard · 3.5 mi
 Ballybrack WoodForest · 3.8 mi
Other information
Photo: Credit not shown in the picture search · Rights wording not checked; contact us if this picture should be removed