
What is recorded here
Detached farmyard complex set around central courtyard, built c.1800, comprising multiple-bay single and two-storey buildings, having possible former stewards house and porch to northern range. North range now in use as house. Hipped and pitched slate and corrugated-iron roofs, with gable-fronted pitched canopy to northern range. Roughcast rendered walls to northern range, painted rubble stone elsewhere. Square-headed window openings with rendered sills throughout, having and timber casement windows and two-over-two pane timber sliding sash windows to northern range. Fixed timber-framed windows to eastern range. Segmental-headed former carriage arch to northern range, now containing spoked fanlight and French doors. Square-headed door openings elsewhere, having timber battened fittings. Segmental-arch entrance to yard having redbrick voussoirs.
A farmyard complex which has retained many historic features including its typical courtyard style layout, carriage archway, slate roofs and timber window fittings. It forms part of an interesting demesne group with Leemount House and its gate lodge, and is a reminder of the scale of this estate in the past.
From the Buildings of Ireland (National Inventory of Architectural Heritage) record 20907350
This does not grant access. Most recorded buildings are privately owned; view them only from public ground unless the owner allows entry.
Places near here
 LeemountCountry house · 112 yd
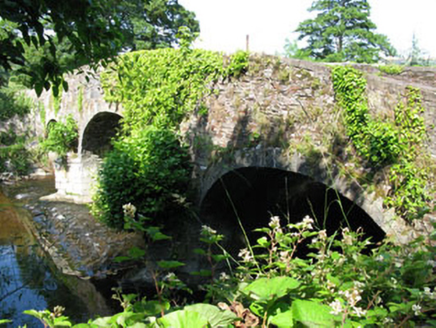 Bannow BridgeBridge · 229 ydGraveyard460 ydStone BeachBeach / strand · 651 yd
 Carrigrohane Castle (in Ruins)Castle, Anglo-Norman masonry castle · 713 ydConor LuceyMemorial · 1338 ydBallyCannon Boys MemorialMemorial · 1455 ydBlarney lake bird nest islandIslet · 1.5 mi
 European Beech1.9 mi
 Blarney HouseCastle · 1.9 mi
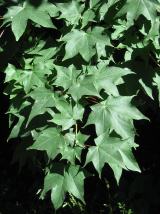 Cappadocian maple1.9 mi
 Grave YardGraveyard · 2.7 mi
Pictures: National Inventory of Architectural Heritage; Garry Dickinson, Geograph · CC BY-SA 2.0; Malene Thyssen, Wikimedia Commons · CC BY-SA 3.0; Anna Maria 4574, Wikimedia Commons · CC BY-SA 4.0; MPF, Wikimedia Commons · CC BY-SA 4.0; Hywel Williams, Geograph · Creative Commons Attribution-ShareAlike 2.0
More historic places in County Cork · All of County Cork
What do you know about this place?