DDiscover AloneMapAbout

Ledwithstown House

House
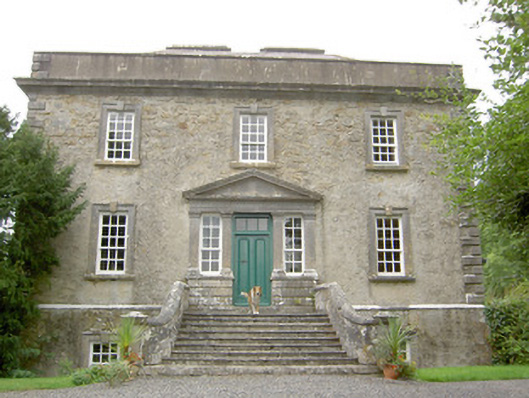
Ledwithstown House
Photo: National Inventory of Architectural Heritage · Report the wrong picture

What is recorded here

Detached three-bay two-storey over raised basement house, built 1746. Hipped natural slate roof hidden behind parapet wall with pronounced moulded cut stone eaves course and with cut stone coping over. Pair of tall dressed ashlar limestone chimneystacks, aligned along with roof ridge, having moulded cut stone coping…

Read the whole record
Detached three-bay two-storey over raised basement house, built 1746. Hipped natural slate roof hidden behind parapet wall with pronounced moulded cut stone eaves course and with cut stone coping over. Pair of tall dressed ashlar limestone chimneystacks, aligned along with roof ridge, having moulded cut stone coping over. Sections of cast-iron rainwater goods remain, cast-iron hopper dated 1857. Roughcast rendered walls over rubble stone construction; cut stone block-and-start quoins to the corners and chamfered cut stone string course above basement level. Square-headed window openings with replacement nine-over-six pane timber sliding sash windows having cut limestone surrounds with architraves and prominent keystone, and with tooled limestone sills. Central cut stone tripartite Tuscan doorcase to main elevation (south) comprising tetrastyle limestone pilasters resting on rusticated ashlar limestone base section and surmounted by carved pediment. Timber panelled door with overlight and having flanking six-over-four pane timber sliding sidelights. Doorway accessed by flight of moulded cut stone steps flanked to either side (east and west) by splayed rendered walls with cut stone coping over and having terminating cut stone piers (on square-plan) to base with moulded capstones over. Square-headed door opening to the east elevation having cut limestone block-and-start surround with prominent keystone, replacement timber door and a plain overlight. Set back from road in extensive mature grounds to the rural landscape to the south of Keenagh and to the northwest of Ballymahon. Long straight approach avenue to house from the south. Gateway to the south comprising a pair of dressed ashlar limestone gate piers (on square-plan) having moulded plinths and stepped capstones with moulded cornice detail. Single-bay single-storey outbuilding to the southeast of house having rubble stone walls and pitched corrugated-metal roof. Rubbles stone boundary walls to road-frontage and to site.
This sophisticated middle-sized house is one of the most important elements of the architectural heritage of County Longford. Its design has been attributed to the eminent architect Richard Castle (died 1751) who was probably the foremost architect working in Ireland at the time of construction and has been credited with the dissemination of the Palladian architectural style throughout rural Ireland. Ledwithstown House has quite a robust appearance on account of the heavy parapet with pronounced eaves cornice and by the large tall ashlar chimneystacks that are aligned along with the front elevation. Although built using rubble stone masonry, this building is well-detailed with high quality, if robust, cut limestone trim in features like the window surrounds and the heavy eaves cornice. The good-quality dressed limestone quoins to the corners help to emphasise the stocky appearance of this building. The fine Tripartite doorcase with pediment is strongly detailed and provides a central focus to the main elevation. This central focus is further enhanced by the flight of cut stone steps with flanking walls having splayed bases. The house is further enhance by its long and straight drive aligned with the centre of the front elevation, which creates a sense of grandeur and generates a sense of anticipation when approaching the house. The well-crafted gate piers at the start of this driveway complete the setting and add substantially to this important composition. This building has been recently restored after a long period of near-derelict. Ledwithstown House was the home of the Ledwith family from its construction until c. 1900. The Ledwith family were an important in County Longford from c. 1650, and throughout the eighteenth and nineteenth centuries and a number of family members served as Grand Jurors and as High Sheriff of the county (High Sheriffs included George Ledwith in 1764 - 5; James in 1792 - 3, Richard in 1807 and Edward in 1847 - 8).

From the Buildings of Ireland (National Inventory of Architectural Heritage) record 13402217

This does not grant access. Most recorded buildings are privately owned; view them only from public ground unless the owner allows entry.

What do you know about this place?Tap to add a comment or ask a question

What you write will be public.

Places near here

Photo credits
  • National Inventory of Architectural Heritage
  • Sheila1988, Wikimedia Commons · CC BY-SA 4.0
  • David Baird, Geograph · CC BY-SA 2.0
  • Sailko, Wikimedia Commons · CC BY 3.0
  • David Baird, Wikimedia Commons · CC BY-SA 2.0
  • Arno-nl, Wikimedia Commons · CC BY-SA 4.0
  • Christopher Hilton, Wikimedia Commons · CC BY-SA 2.0
  • Kieran Campbell, Geograph · CC BY-SA 2.0
  • Mike Searle, Geograph · CC BY-SA 2.0
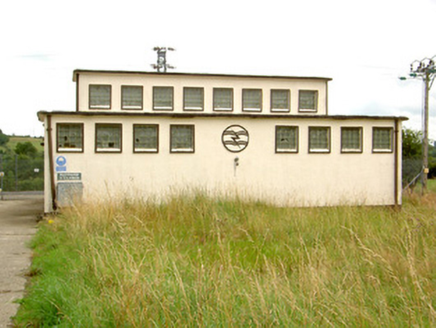
Ballymahon SubstationElectricity substation · 1227 yd

Explorer Tom Ballymahon Substation suspects the postman is actually an electrician sent to steal its bolt-and-wave logo. It’s Modernist architecture for people who hate decorating but love power grids. Perfect spot to practise your suspicious glares at it.

Foygh BridgeBridge · 1744 ydCorlea Bog Walk Canal BranchWalking route · 1.8 miCorlea Trackway Interpretative CentreHeritage attraction · 1.9 miLeveret IslandIslet · 3.8 mi

Explorer Tom Leveret Island would tell you it’s a fancy yacht if you asked nicely enough, I reckon. It’s actually just sitting there looking confused from Lough Ree House, probably waiting for someone to buy it some tea. Wave at the cows, they're the real locals.

Ecclesiastical enclosure in InchbofinEcclesiastical enclosure · 4.5 mi

Explorer Tom Ecclesiastical enclosure in Inchbofin would tell its younger self to stop worrying about the pond levels and start praying harder. Founded by St. Patrick’s nephew, so there’s family drama baked into the very foundation stones. Bring biscuits, every good story needs biscuits and maybe a nap.

InchbofinIslet · 4.7 mi

Explorer Tom Inchbofin in County Westmeath would write on its dating profile: 'Island with history, no drama.' It’s the island of the white cow, or so the legends keep repeating. Sit on a wall near it and pretend you're in a painting.

Safe HarbourBay · 7.1 mi

Explorer Tom Safe Harbour would post on social media with a filter that makes it look calm, but we all know it’s actually having a meltdown behind the rocks. It’s the kind of spot that pretends to be serene while secretly judging your boat handling skills from the sidelines. A handy spot to stretch your legs and your imagination.
RindoonWood · 7.1 mi

Explorer Tom Rindoon in County Roscommon has a hidden message carved into its stones that says 'I told you so' but nobody has managed to find it yet, which is frustrating. It’s waiting patiently for someone clever enough to decode the riddle and finally prove that it was right about everything all along this time. Tell it a joke, it's been a long time since anyone did.

Rindown CastleCastle, Anglo-Norman masonry castle · 7.1 mi

Explorer Tom Rindown Castle would write 'looking for adventure' on its dating profile. It's got a bay nearby, so the views are decent if you ignore the overgrowth. It's free, it's odd, what more do you want?

Historic town in Warren,rinnaganHistoric town · 7.1 mi

Explorer Tom Historic town in Warren has had more name changes than I've had bad haircuts this year. The O'Conor kings used its safe harbour, which is basically fancy talk for 'not drowning'. Find a local and ask them the real story, then come back and tell me.

Rathcline CastleHouse, fortified house · 8.1 mi

Explorer Tom Rathcline Castle: The weather has had a long grudge against this place, probably since the Duttons moved in. It’s just one stubborn wall holding its tongue about what happened next. Stand where the owner stood and practise looking smug.

More historic places in County Longford · All of County Longford

Add to this placeAdd a picture Add a detailed tip Add a story

Explore the map1,093,392 places to discover

Next place · or swipeBallymahon Substation