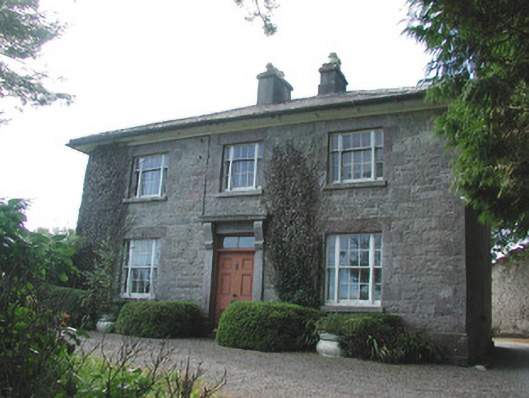
What is recorded here
Detached three-bay two-storey country house, built c.1820, with later return to rear. Hipped slate roof with over-sailing eaves and rendered and cut-stone chimneystacks. Random coursed cut limestone walls to front elevation with dressed plinth course and quoins. Ruled-and-lined rendered walls to side elevation and roughcast render to rear. Wyatt windows to front elevation with limestone sills, lintels and surrounds. Timber sliding sash and casement windows to rear elevation. Square-headed door opening to front elevation with tooled limestone surround with console brackets supporting cornice. Timber panelled door with overlight. Doorway accessed by limestone steps to threshold. Random coursed wall to rear with square-headed gateway. Outbuildings to rear. Detached two-bay single-storey gate lodge with hipped slate roof and rendered walls. Cut-stone gate piers with dressed caps and wrought-iron gates. House set within mature grounds accessed by tree-lined avenue.
Letfordspark House is a visually appealing country residence. The architectural form of the house, enhanced by the survival of many original features and materials, is similar to neighbouring Carrigard House. Letfordspark House forms a group with the related outbuildings, lodge and entrance gates.
This does not grant access. Most recorded buildings are privately owned; view them only from public ground unless the owner allows entry.
Places near here
 IndicatedFairy fort / earthen ringfort · 266 yd
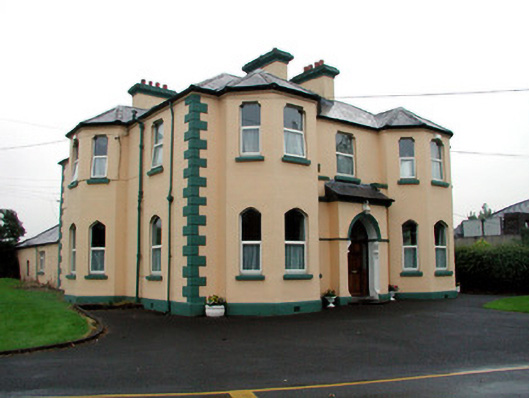 Saint Joseph's Catholic Churchpresbytery/parochial/curate's house · 858 yd
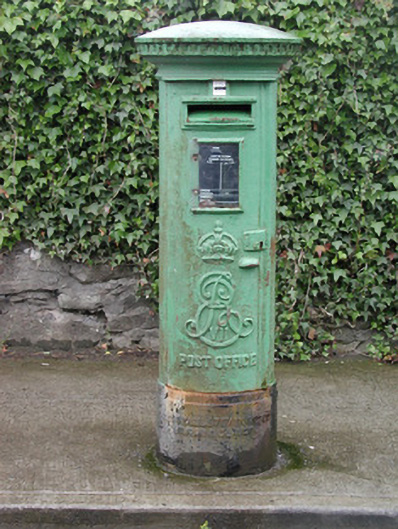 post boxpost box · 910 yd
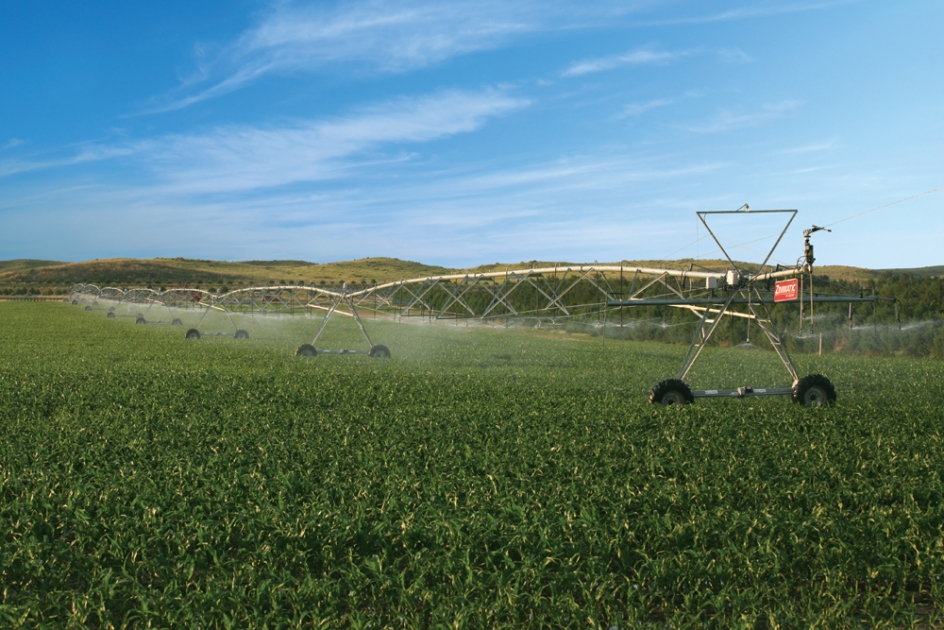 Field system in Ballytrasna,cashelfinoge OR LugnamuddaghField system · 925 yd
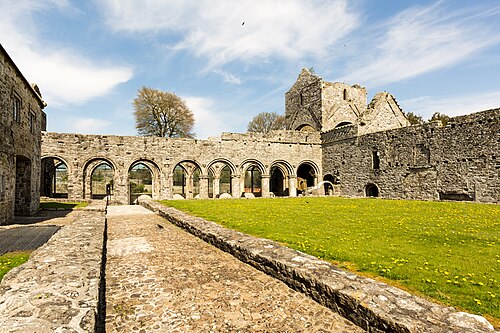 Boyle AbbeyHeritage attraction · 1061 yd
 King William MemorialMonument · 1233 yd
 Erris BayBay · 1.4 mi
 Bingham IslandIslet · 1.5 mi
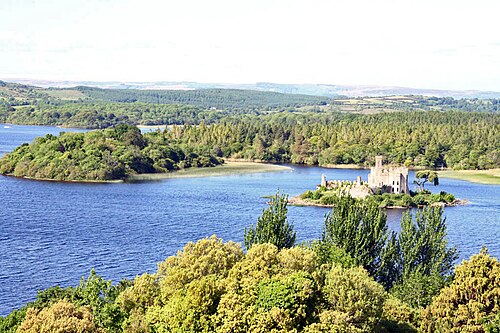 Lough Key Forest ParkWood · 1.7 mi
 Trinity IslandIslet · 1.8 mi
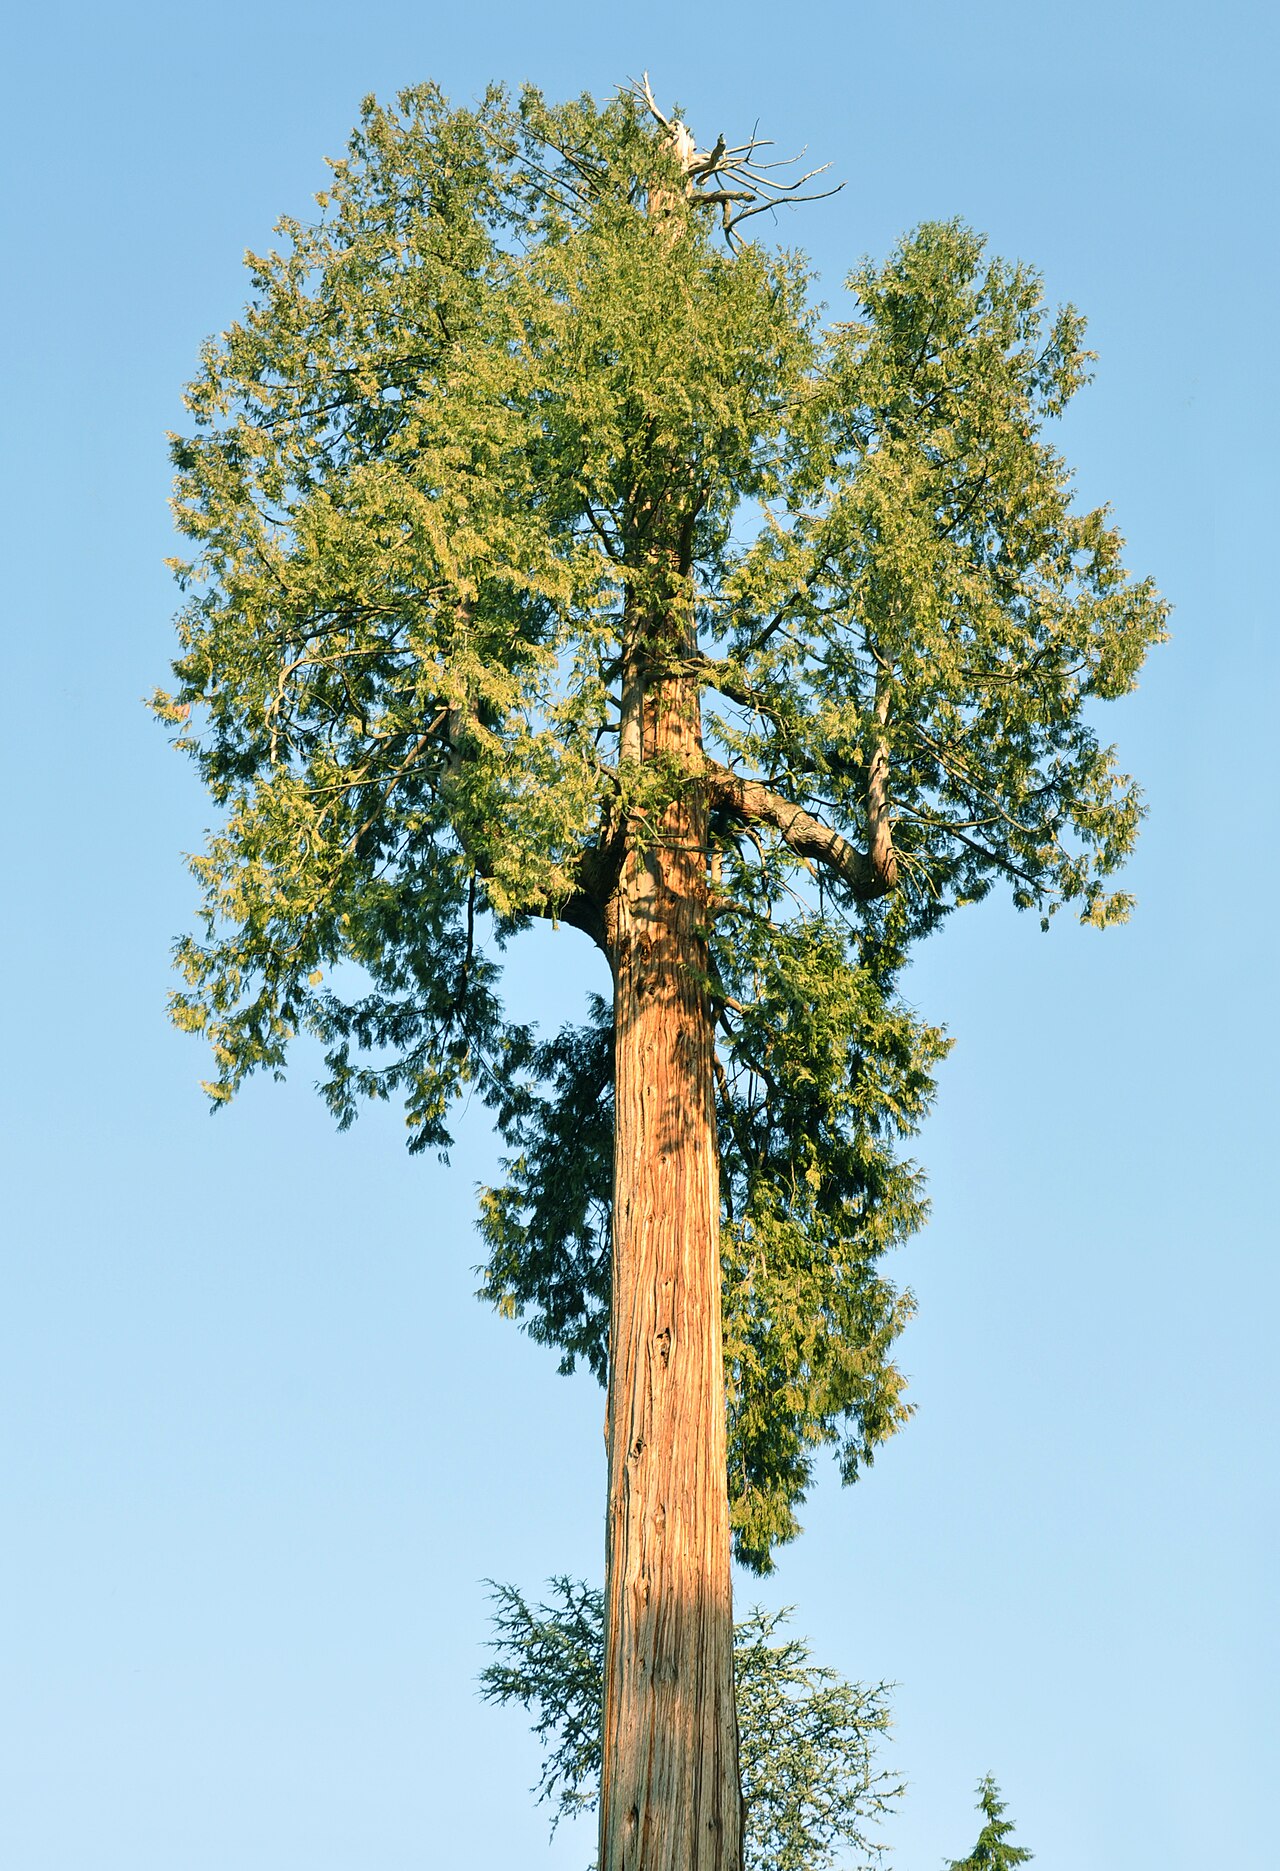 Western RedcedarWestern Redcedar · 2.1 mi
 Horse-chestnutHorse-chestnut · 2.2 mi
Other information
Photo: National Inventory of Architectural Heritage · Website use allowed for educational or private purposes with source credit