What is recorded here
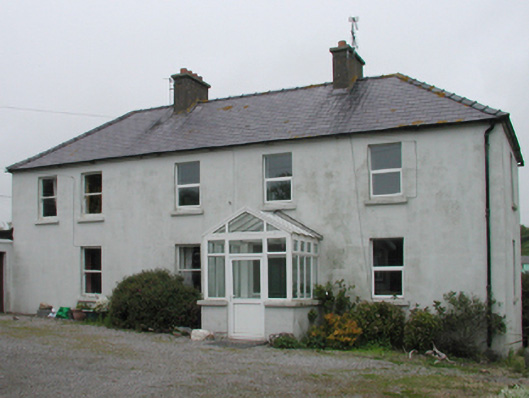
Detached four-bay two-storey house, c.1935, on a rectangular plan originally three-bay two-storey with single-bay single-storey gabled projecting glazed porch to ground floor. Renovated. Hipped slate roof with ridge tiles, rendered chimney stacks having concrete capping supporting terracotta pots, and cast-iron rainwater goods on rendered eaves retaining cast-iron downpipes. Replacement cement rendered, ruled and lined battered walls. Square-headed door opening with glazed timber panelled door having sidelights below overlight. Square-headed window openings with concrete sills, and concealed dressings framing replacement uPVC casement windows retaining one-over-one timber sash windows (west). Set in own grounds on promontory.
A house erected in two stages making a pleasing visual statement overlooking Ladies Cove and Dunmore Bay.
From the Buildings of Ireland (National Inventory of Architectural Heritage) record 22817016
This does not grant access. Most recorded buildings are privately owned; view them only from public ground unless the owner allows entry.
Places near here
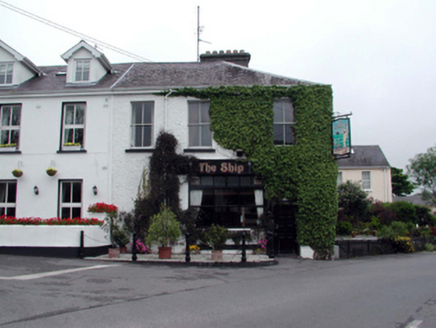 Ric barracks95 yd
 BaymountRic barracks · 98 yd
 Harbour and Park walk.Walking route · 506 ydThe WoodsWalking route · 506 yd
 Rathmoylan CoveBeach / strand · 2.3 mi
 The White LadyArchaeological place · 2.5 mi
 Ballymacaw CoveBeach / strand · 2.8 mi
 St. Dubhan's ChurchHeritage attraction · 3.1 mi
 hookHeritage attraction · 3.2 mi
 Slade CastleCastle, tower house · 3.8 mi
 Slade CastleHouse, fortified house · 3.8 mi
 Windmill (in Ruins)Windmill · 4.3 mi
Pictures: National Inventory of Architectural Heritage; Paul O'Farrell, Geograph · CC BY-SA 2.0; David Hawgood, Geograph · CC BY-SA 2.0; JackStonePGD, Wikimedia Commons · CC BY-SA 3.0; kevin higgins, Geograph · CC BY-SA 2.0; Andreas F. Borchert, Wikimedia Commons · CC BY-SA 4.0; Alex Passmore, Geograph · CC BY-SA 2.0; Michael Dibb, Geograph · CC BY-SA 2.0; Ianfhunter, Wikimedia Commons · CC BY-SA 4.0; Mike Searle, Geograph · CC BY-SA 2.0
More historic places in County Waterford · All of County Waterford
What do you know about this place?