What is recorded here
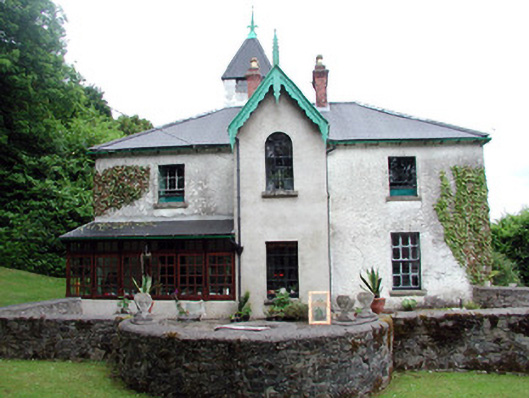
Lawderdale House in Mough acquired a tower in 1983. Most people adding to a house that year would have settled for a breakfast room. Here, you could presumably finish your toast and check whether the neighbours were advancing.
Detached L-plan three-bay two-storey country house, built c.1850, with gabled projecting entrance bay. Hipped corrugated-iron roof with brick and ashlar chimneystacks, bargeboards and a tower, built in 1983. Roughcast and cement rendered walls. Timber sash windows with stone and concrete sills. Timber panelled door to entrance bay. Two-storey stone outbuildings to rear yard. Range to east built in 1875, abutted by lean-to outbuilding, built c.1980. Walled garden to east of house. Ruinous private chapel to adjacent field.
Formerly the seat of the Lawder family, Protestant landowners, this country house is all that remains of an estate of over five thousand acres. Although modified in recent years, the substantial residence still retains its character, which is contributed to by well-designed outbuildings with sandstone dressings, a ruinous chapel and walled garden.
From the Buildings of Ireland (National Inventory of Architectural Heritage) record 30925001
This does not grant access. Most recorded buildings are privately owned; view them only from public ground unless the owner allows entry.
Places near here
Photo credits
- Fifiheavey, Wikimedia Commons · CC BY-SA 4.0
- National Inventory of Architectural Heritage
- Oliver Dixon, Geograph · Creative Commons Attribution-ShareAlike 2.0
- Willow, Wikimedia Commons · CC BY 2.5
 Church (in Ruins)Church · 1.0 mi
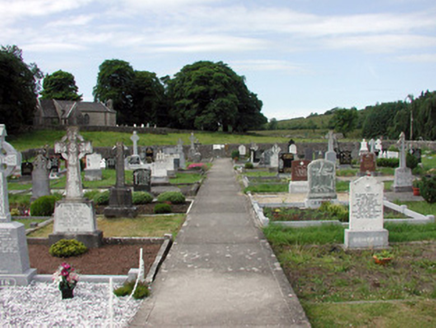 graveyard/cemetery1.0 mi
 Graveyard1.0 miBuck IslandIsland · 2.3 miCrane IslandIslet · 2.4 miCastleCastle, tower house · 2.8 miDrumbadMountain / peak · 3.0 miCastleforeCastle, tower house · 3.5 mi
 IndicatedGraveyard · 3.7 miCromlin Bridge WoodWood · 3.8 mi
 European ash4.3 miSwan Island pet farmHeritage attraction · 4.4 mi
More historic places in County Leitrim · All of County Leitrim
What do you know about this place?