
What is recorded here
End-of-terrace four-bay two-storey house, built c.1880, with 1930s shopfront of vacant shop to ground floor and extension to rear. Pitched tiled roof with rendered chimneystacks and cast-iron rainwater goods. Rendered walls with ruled-and-lined detail to façade. Timber sash windows with exposed sash boxes and stone sills to facade. Replacement casement windows to rear. Timber battened door with overlight to domestic quarters. Shopfront with central glazed timber door flanked by display windows and rendered stall risers. Timber fascia board to shopfront with timber lettering. House fronts onto street with wrought-iron gate leading to rear site.
This terraced house is enhanced by the retention of much of its original fabric. Though plain, this well-finished shopfront is a type typically found in Irish towns and villages. Its symmetry and simplicity makes it an attractive contribution to the streetscape. Other features of note include the ruled-and-lined exterior render, which mimics uniform ashlar blocks. The exposed sash boxes are an uncommon feature in later nineteenth-century structures and are a reflection of local joinery.
From the Buildings of Ireland (National Inventory of Architectural Heritage) record 31813001
This does not grant access. Most recorded buildings are privately owned; view them only from public ground unless the owner allows entry.
Places near here
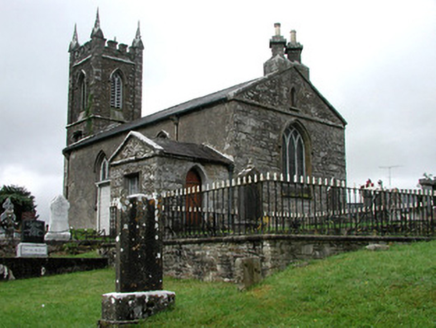 Kiltullagh Church (Kiltullagh)Church/chapel · 180 yd
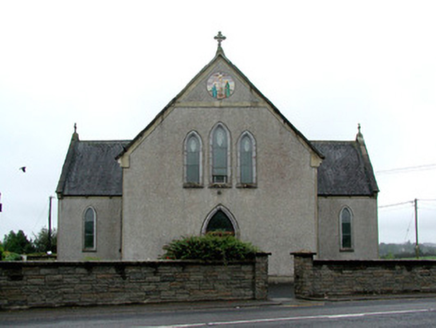 Catholic Church of the Immaculate ConceptionChurch/chapel · 510 yd
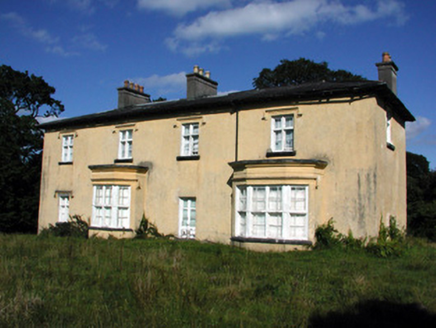 Cashlieve HouseCountry house · 1.6 mi
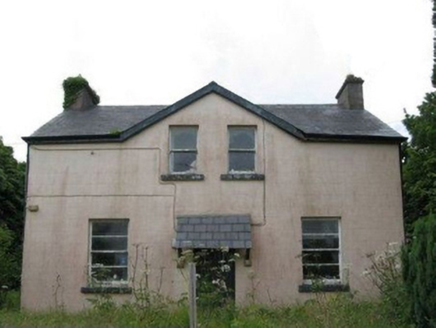 teacher's house2.8 mi
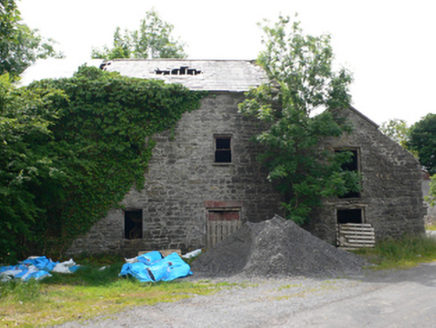 Clough MillMill (water) · 4.1 mi
 Clonalis HouseMuseum · 5.5 mi
.jpg/250px-Castles_of_Connacht-_Ballintober,_Roscommon_(geograph_1954203).jpg "Photo: Mike Searle, Wikimedia Commons · CC BY-SA 2.0") CastleCastle, Anglo-Norman masonry castle · 9.0 mi
CastleCastle, Anglo-Norman masonry castle · 9.0 mi Dunmore CastleCastle, hall-house · 9.6 mi
 Grave YardGraveyard · 9.8 mi
 European ash18 mi
 Cloigtheach (Round Tower)Round tower · 18 mi
 KnockmaaWood · 23 mi
Pictures: National Inventory of Architectural Heritage; Jscaguiat, Wikimedia Commons · CC BY-SA 4.0; Mike Searle, Wikimedia Commons · CC BY-SA 2.0; Dougbermingham at en.wikipedia, Wikimedia Commons · CC0; David Purchase, Geograph · Creative Commons Attribution-ShareAlike 2.0; Willow, Wikimedia Commons · CC BY 2.5; Andreas F. Borchert, Wikimedia Commons · CC BY-SA 4.0; Enda O Flaherty, Geograph · CC BY-SA 2.0
More historic places in County Roscommon · All of County Roscommon
What do you know about this place?