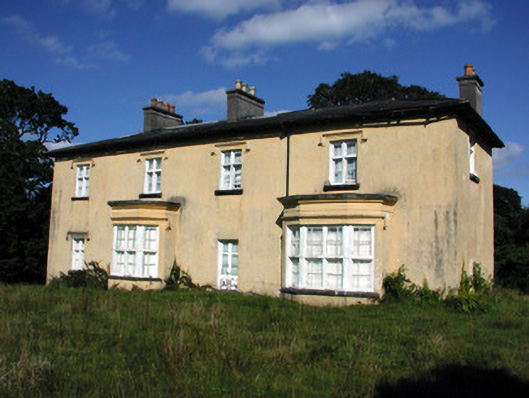
What is recorded here
Detached four-bay two-storey country house, built c.1890, with three-bay two-storey return to rear and canted-entrance bay to south-facing side elevation. Hipped slate roof with rendered chimneystacks and cast-iron rainwater goods. Rendered walls. Square-headed window openings with rendered hood-mouldings, timber casement windows and tooled limestone sills. Two canted-bay windows to front elevation. Stone outbuilding to rear. Decorative cast-iron entrance gate supported by cast-iron piers.
The regular façade of Cashlieve House is embellished by the use of hood-mouldings to the windows, and the two canted-bay windows to the ground floor. There is a notable absence of a prominent doorway on what appears to be the principal elevation and instead it is placed in a canted bay in the angle between the front of the house and the return, but is nonetheless appealing. The paned timber casement windows, coupled with the hood-mouldings, result in an interesting fenestration. The decorative cast-iron gate and piers afford an elegant, and modest, entrance to the house.
From the Buildings of Ireland (National Inventory of Architectural Heritage) record 31926001
This does not grant access. Most recorded buildings are privately owned; view them only from public ground unless the owner allows entry.
Places near here
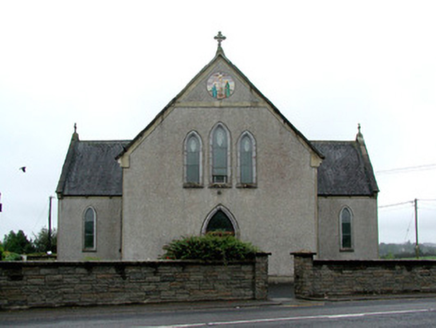 Catholic Church of the Immaculate ConceptionChurch/chapel · 1.3 mi
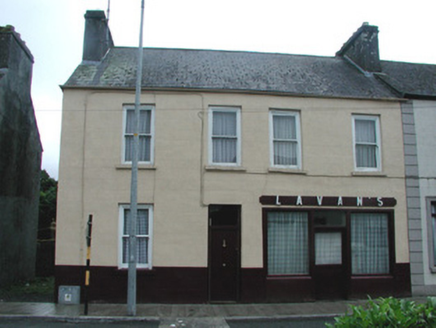 Lavan'sHouse · 1.6 mi
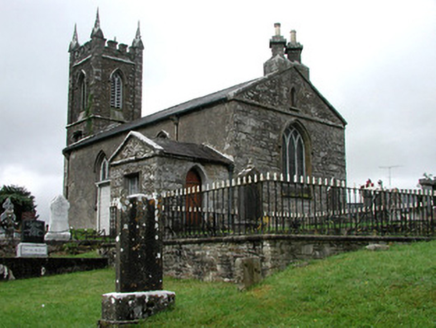 Kiltullagh Church (Kiltullagh)Church/chapel · 1.6 mi
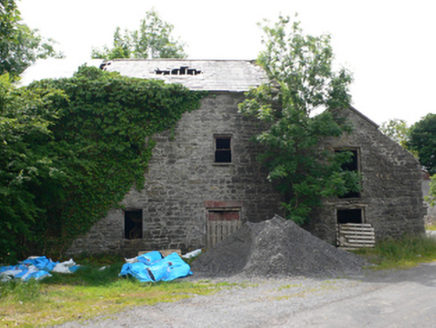 Clough MillMill (water) · 3.5 mi
 Clonalis HouseMuseum · 4.1 miWorkhouse MemorialMemorial · 4.9 mi
.jpg/250px-Castles_of_Connacht-_Ballintober,_Roscommon_(geograph_1954203).jpg "Photo: Mike Searle, Wikimedia Commons · CC BY-SA 2.0") CastleCastle, Anglo-Norman masonry castle · 7.5 mi
CastleCastle, Anglo-Norman masonry castle · 7.5 mi IndicatedHouse, fortified house · 9.0 mi
 Grave YardGraveyard · 11 mi
 European ash19 mi
 Cloigtheach (Round Tower)Round tower · 19 mi
 KnockmaaWood · 24 mi
Pictures: National Inventory of Architectural Heritage; Jscaguiat, Wikimedia Commons · CC BY-SA 4.0; Mike Searle, Wikimedia Commons · CC BY-SA 2.0; Mike Searle, Geograph · CC BY-SA 2.0; David Purchase, Geograph · Creative Commons Attribution-ShareAlike 2.0; Willow, Wikimedia Commons · CC BY 2.5; Andreas F. Borchert, Wikimedia Commons · CC BY-SA 4.0; Enda O Flaherty, Geograph · CC BY-SA 2.0
More historic places in County Roscommon · All of County Roscommon
What do you know about this place?