
What is recorded here
Detached three-bay two-storey house, built c.1880, with return to rear (north) and glazed porch addition to front (south) elevation. Pitched slate roof with overhanging eaves, red brick chimneystacks and cast-iron rainwater goods on render bracketed eaves course. Rendered walls with moulded render string course and continuous sill course to first floor. Camber-headed window openings with moulded render surrounds incorporating keystones to first floor, render sills and one-over-one pane timber sliding sash windows. Square-headed door opening with glazed timber door set in timber glazed porch. Polychromatic path to door. Red brick piers with render caps and set in red brick boundary walls with wrought-iron railings, having recent timber battened gate to front site. Set within its own grounds.
Set within its own grounds, this well-proportioned house exhibits attention to detail in its design and retains many of its original materials and features. The building's façade is enlivened by its corbelled eaves course, upper floor window opening surrounds and continuous sill course. The red brick boundary walls and fine railings add to its setting and to the streetscape.
This does not grant access. Most recorded buildings are privately owned; view them only from public ground unless the owner allows entry.
Places near here
 Roseleigh/University College Corkhouse · 51 yd
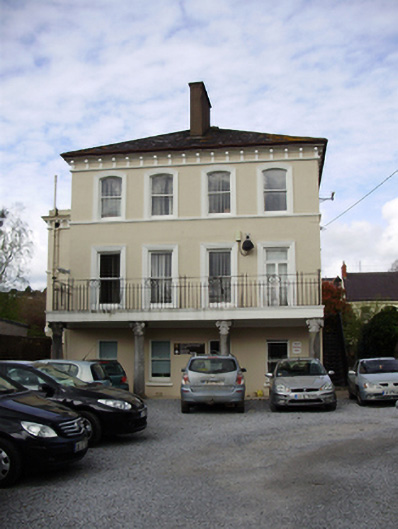 The Laurels/University College Corkhouse · 54 yd
 Passage tomb art (present location) in Cork CityPassage tomb art (present location) · 133 yd
 Cork Public MuseumMuseum · 135 yd
 Cycling InformationVisitor information · 156 yd
 Hybrid catalpaHybrid catalpa · 168 yd
 Life In An Urban River: The LeeVisitor information · 228 yd
 John Joe KavanaghMemorial · 245 yd
 IRA Volunteers MemorialMemorial · 251 yd
 Glossy privetGlossy privet · 404 yd
 Glucksman GalleryMuseum · 408 yd
 Gill Abbey (Site of) (1949-50)Religious house, Augustinian canons · 615 yd
Other information
Photo: National Inventory of Architectural Heritage · Website use allowed for educational or private purposes with source credit