What is recorded here
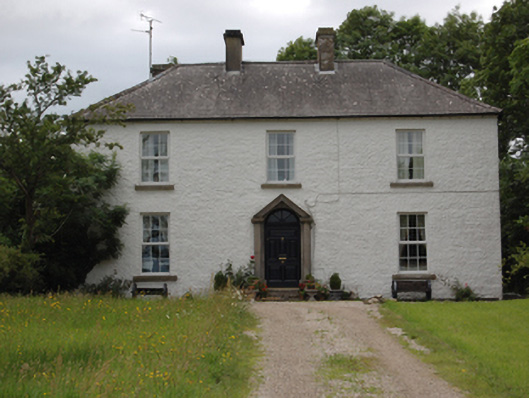
Detached L-plan three-bay two-storey house, built c.1860. Hipped slate roof, pair of rendered chimneystacks with collar detail flanking centre bay, additional stack to rear. Rubble stone walls with roughcast rendered finish to front and side. Replacement uPVC windows to front and side with dressed stone sills, two six-over-six timer sash windows and fixed timber window with margin lights to rear elevation. Cut stone door surround comprising engaged columns supporting capitals and pediment of salvaged elements over semi-circular spoked fanlight and timber door with raised and fielded panels. Replacement side and rear door. Two-storey outbuilding to south-west having slate roof and squared rubble stone walls. Low concrete block boundary wall to road with square-profiile piers and iron gates.
A well-composed, middle-size house of balanced proportions and Classical symmetry, retaining most of its original form and character. This more formal house replaced an earlier elongated vernacular structure on the same site, reflecting the increasing affluence and architectural aspirations of the strong farmer in the secong half of the nineteenth century. The exterior decoration is restricted to the cut-stone doorcase, the pediment of which appears to be salvaged from another building. The entrance retains a historic timber door of particular quality. The survival of two sash windows to the rear is of particular interest as windows to the front and side have been replaced with uPVC. A modest-scale attendant outbuilding retains its historic appearance and materials and contributes to the house's context and setting.
From the Buildings of Ireland (National Inventory of Architectural Heritage) record 40401916
This does not grant access. Most recorded buildings are privately owned; view them only from public ground unless the owner allows entry.
Places near here
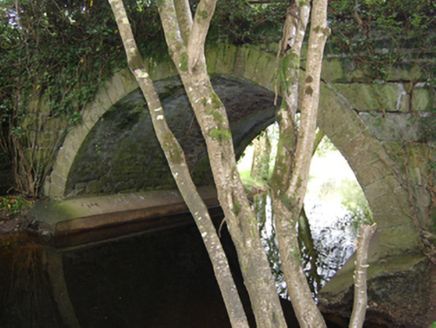 Historic buildingOfficially recorded historic building · 805 ydHoly well in EonishHoly well · 1085 yd
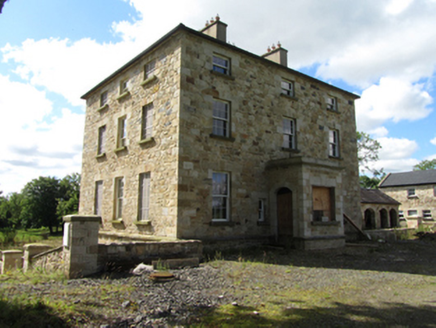 Drumlane RectoryRectory/glebe/vicarage/curate's house · 1.2 mi
 Court tomb in GartnanoulCourt tomb · 1.4 mi
 Pedunculate Oak1.4 miPedunculate Oak1.4 miIndicatedCastle, unclassified · 1.5 mi
 Cloughoughter CastleIsland castle ruin · 1.6 miWoodenhouse BayBay · 1.6 miDerrybrickMountain / peak · 1.6 mi
 Clogh Oughter CastleCastle, Anglo-Norman masonry castle · 1.6 mi
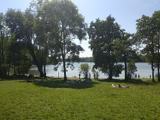 Killykeen Forest ParkForest · 1.8 mi
Pictures: National Inventory of Architectural Heritage; NTF30, Wikimedia Commons · CC BY-SA 4.0; Algirdas at Lithuanian Wikipedia, Wikimedia Commons · Public domain; Oliver Dixon, Wikimedia Commons · CC BY-SA 2.0; Adam Simpson, Geograph · CC BY-SA 2.0
More historic places in County Cavan · All of County Cavan
What do you know about this place?