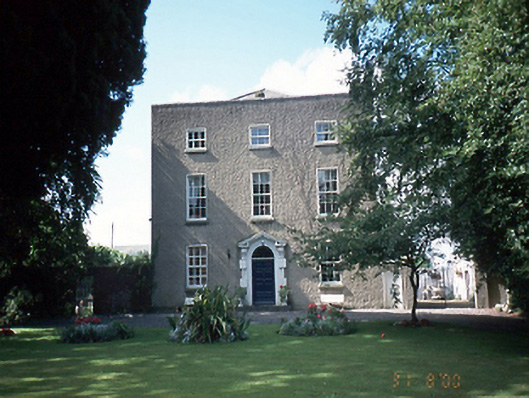
What is recorded here
From the Buildings of Ireland (National Inventory of Architectural Heritage) record 11342004
Places near here
Picture notes
- Computer-made picture. It does not show this monument.
- National Inventory of Architectural Heritage
- Computer-made picture. It does not show this playground.
- Darrin Antrobus, Geograph · CC BY-SA 2.0
- A.-K. D., Wikimedia Commons · CC BY-SA 4.0
- BaronNethercross, Wikimedia Commons · CC BY-SA 4.0
- William Murphy, Wikimedia Commons · CC BY-SA 3.0
 Mound in KnocksedanMound · 94 ydTom: I’m here to help · Computer-made picture. It does not show this monument.
Explorer Tom Mound in Knocksedan was opened for gravel extraction, leaving bones scattered around. It sits on the edge of a quarry looking down at the Ward River. Bring a flask and pretend you own the place.
 1916 volunteers meeting pointMonument · 205 ydTom: I’m here to help · Computer-made picture. It does not show this monument.
Explorer Tom 1916 volunteers meeting point is where guys in caps gathered to change everything. It’s just a spot on the map now, but the vibes are still surprisingly intense and serious.
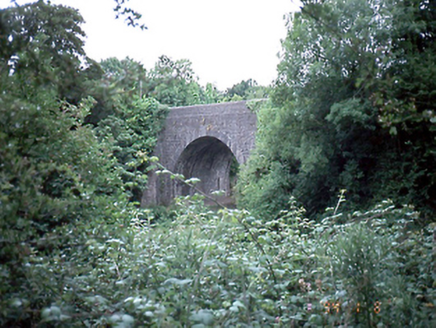 Knocksedan BridgeBridge · 208 yd
Explorer Tom Knocksedan Bridge has a plaque about Fingal Volunteers from 1916 on it. It’s a single-arch stone bridge from around 1800. The tapered abutments look strong. I wonder if the volunteers used to hide behind it? Probably not, but it makes for a good story.
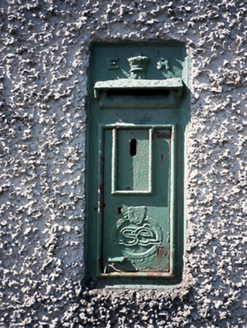 post box390 yd
Explorer Tom Post box in Brazil has an 'ER VII' monogram and a door replaced in 1925 with a harp on it. A fiddler played here all night until the mailman got drunk and joined in. Go on a wet day, it suits the mood of being slightly damp and confused.
 Children's playground1558 ydTom: I’m here to help · Computer-made picture. It does not show this playground.
Explorer Tom Another Children's playground in County Dublin, open for business. Bet the roundabout spins faster if you hum a tune. Don’t tell the kids, but I’d bet my boots on that.
 Swords Manor PlaygroundChildren's playground · 1737 ydTom: I’m here to help · Computer-made picture. It does not show this playground.
Explorer Tom Swords Manor Playground in County Dublin has access, which is great, but is it really a playground? Maybe just a fancy garden with a bench. Go check if the manor is still standing or just a rumor.
 The JackoWood · 1.1 mi
Explorer Tom The Jacko in County Dublin is under a mill arch. Sounds industrial and chic. Like a wood that went to art school. Very pretentious, I think.
Kim Archibold MemorialMemorial · 1.1 miExplorer Tom Kim Archibold Memorial in County Dublin is marking a tragic accident. It sits near Arbour Hill, which feels heavy with history. I hope Kim’s spirit is having a better day than us.
 Airside Retail ParkVisitor information · 1.7 mi
Explorer Tom Airside Retail Park in County Dublin smells like hot chips and diesel fumes. Perfect combo for a Tuesday afternoon. Take a picture of the parking lot chaos!
 St Colmcilles WellVisitor information · 1.8 mi
Explorer Tom St Colmcilles Well is bubbling away with holy water and local gossip. It's tucked into a townpark, looking very mysterious. Dip your finger in for me if you dare!
 Tower (in ruins), Castle and ChapelCastle, Anglo-Norman masonry castle · 1.9 mi
Explorer Tom Swords Castle was built around 1200 for the Archbishop of Dublin. It’s a polygon with a chapel and a residential tower that probably heard all the high-church gossip. Take a mate and argue about what it was for.
_-_panoramio_(11).jpg/250px-Swords_Castle_(Near_Dublin_Airport)_-_panoramio_(11).jpg "Photo: William Murphy, Wikimedia Commons · CC BY-SA 3.0") Swords CastleCastle · 1.9 mi
Swords CastleCastle · 1.9 miExplorer Tom Swords Castle in County Dublin is sitting near the airport, probably listening to planes fly over it every day. It's got that tired but still standing look, so give it a wave as you pass by.
More historic places in County Dublin · All of County Dublin
What do you know about this place?Tap to add a comment or ask a question