
What is recorded here
Detached three-bay two-storey house, dated 1908, with recent glazed porch to rear (south). Pitched slate roof with rendered chimneystacks and uPVC rainwater goods. Rendered walls with incised render date plaque above door to front (north) elevation. Square-headed window openings with render sills and one-over-one pane timber sliding sash windows throughout. Square-headed door openings with replacement glazed aluminium door to front elevation and timber panelled door to interior of porch, having sidelights and margined overlight. Rendered square-profile piers to front of site with wrought-iron gate. Two-storey outbuilding to east having pitched corrugated-iron roof, rendered walls and square-headed openings with timber casement windows and timber battened doors. Set within own grounds.
The balanced proportions and simple symmetry of this building is enhanced by the retention of historic features including timber sash windows, fine slate roof and associated outbuilding. It is an interesting early twentieth century addition to the local architectural heritage.
This does not grant access. Most recorded buildings are privately owned; view them only from public ground unless the owner allows entry.
Places near here
 Fulacht FianFulacht fia · 580 yd
 Abbey Viewhouse · 1.2 mi
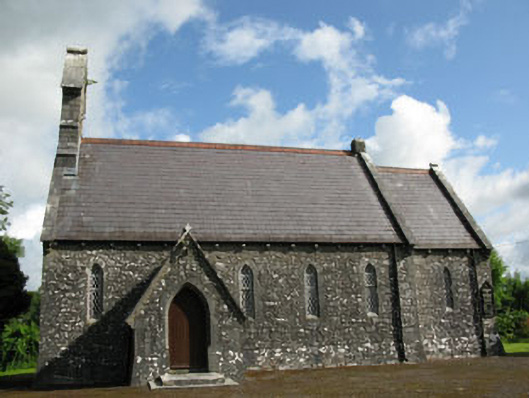 St Mark's Church of Ireland Churchchurch/chapel · 1.2 mi
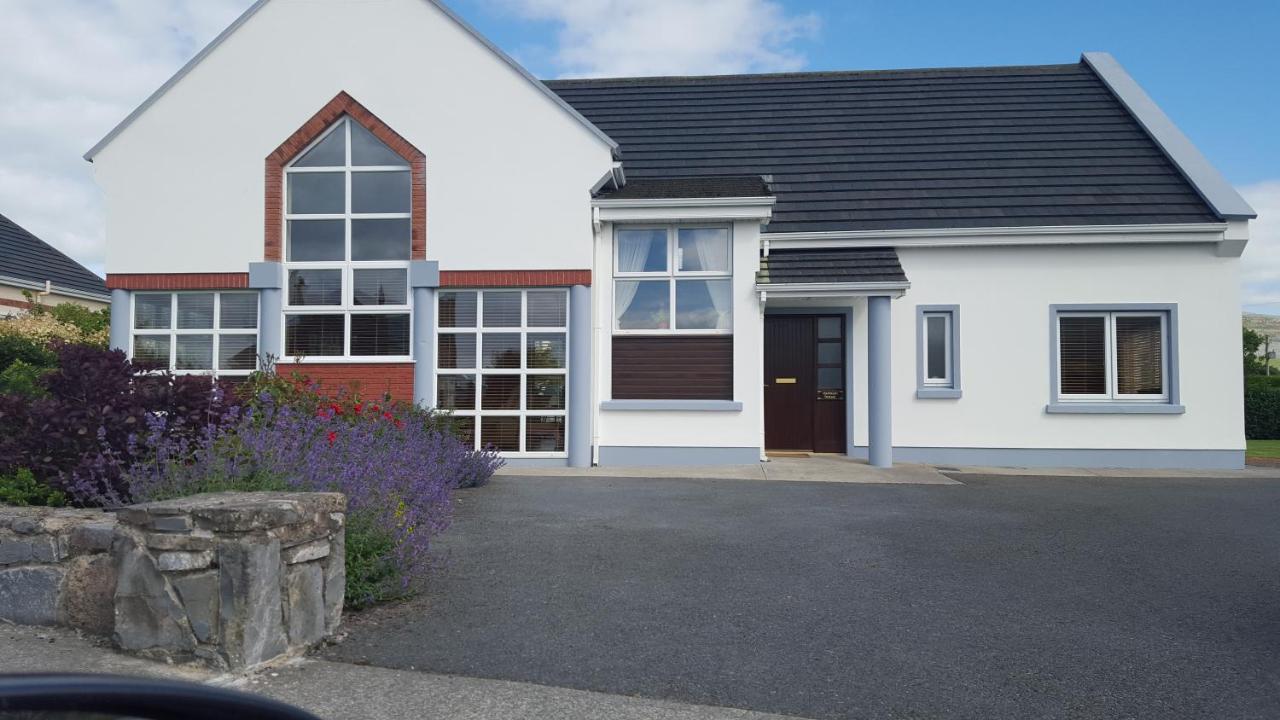 Moneen HouseArchaeological place · 1.4 mi
 Kilcrea Castle (in Ruins)Castle, tower house · 1.9 mi
 Kilcrea CastleWood · 1.9 mi
 Graveyard in KilnagnadyGraveyard · 2.4 mi
 Castle Nalacht, site ofCastle, unclassified · 2.9 mi
 Pedunculate OakPedunculate Oak · 3.2 mi
 Charlie Hurley MemorialMemorial · 3.3 mi
 Sunday WellSpring · 3.5 mi
 Grange HillMountain / peak · 4.0 mi
Other information
Photo: National Inventory of Architectural Heritage · Website use allowed for educational or private purposes with source credit