What is recorded here
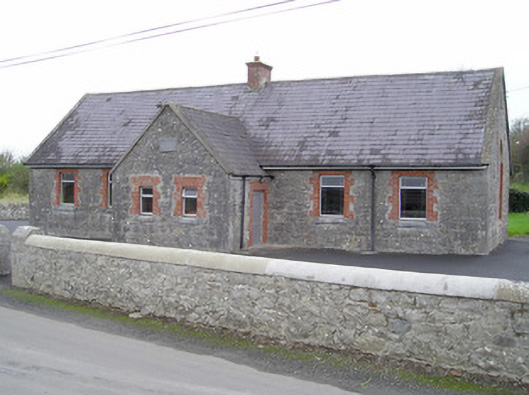
Knockcarron National School in Lackelly East gave boys and girls separate entrances through the same front porch. A tremendous investment in keeping them apart for the six feet between the road and arithmetic.
Detached five-bay single-storey school, built in 1873. Comprising gable-fronted porch to centre-bay front (south) elevation and recent single-storey extension to rear (north) elevation. Pitched slate roof with rendered copings and red brick chimneystack. Rubble limestone walls and limestone plaque to porch. Square-headed openings having red brick block-and-start surrounds, limestone sills and replacement uPVC windows. Pointed arch openings to east and west elevations with red brick block-and-start surrounds, limestone sills and replacement uPVC windows. Oculus over pointed arch opening to east elevation. Square-headed opening to porch, east elevation having red brick block-and-start surround and timber battened door. Square-headed opening to porch, west elevation with red brick block-and-start surround and replacement uPVC door. Pair of square-plan dressed limestone piers to south with carved caps and rubble limestone boundary walls.
This school retains many original features, which enhance the façade such as the slate roof and limestone walls. The entrances to the porch clearly articulate the separate classrooms for girls and boys, which were a common feature of the educational system in Ireland in the nineteenth century. Prominently sited this former school provides a pleasing roadside feature. Plaque reads: 'Knockcarron National School 1873'.
From the Buildings of Ireland (National Inventory of Architectural Heritage) record 21904106
This does not grant access. Most recorded buildings are privately owned; view them only from public ground unless the owner allows entry.
Places near here
Carn (site of)Cairn, burial cairn · 618 yd BallyscaddaneGate lodge · 1661 ydScarteen HouseCountry house · 1.1 miRyves CastleCastle, unclassified · 1.2 miSaint Patrick's WellSpring · 2.1 miDarby's Bed Walk LoopWalking route · 2.2 miSt Patrick's WellSpring · 2.3 miCastle (in ruins)Castle, tower house · 2.4 miGrave YardGraveyard · 3.7 miLadys WellHoly well · 3.9 miSlievereaghMountain / peak · 4.4 miCarrigeenamronetyMountain / peak · 10 mi
 BallyscaddaneGate lodge · 1661 yd
 Scarteen HouseCountry house · 1.1 miRyves CastleCastle, unclassified · 1.2 miSaint Patrick's WellSpring · 2.1 miDarby's Bed Walk LoopWalking route · 2.2 miSt Patrick's WellSpring · 2.3 mi
 Castle (in ruins)Castle, tower house · 2.4 mi
 Grave YardGraveyard · 3.7 mi
 Ladys WellHoly well · 3.9 mi
 SlievereaghMountain / peak · 4.4 mi
 CarrigeenamronetyMountain / peak · 10 mi
Pictures: National Inventory of Architectural Heritage; Mike Searle, Wikimedia Commons · CC BY-SA 2.0; Hywel Williams, Geograph · Creative Commons Attribution-ShareAlike 2.0; Colin Park, Geograph · CC BY-SA 2.0; CaitNi, Wikimedia Commons · CC BY-SA 4.0
More historic places in County Limerick · All of County Limerick
What do you know about this place?