
What is recorded here
Knockbologue House in Loughgur keeps a respectable, symmetrical front, then sticks a bay window out at the side. That’s the aunt who sits perfectly straight at Mass but can see three gardens and a disputed boundary without leaving her chair.
Detached three-bay two-storey house, built c. 1820, with lean-to to west elevation and bay window to east elevation. Hipped slate roof having red brick chimneystacks and overhanging eaves with cast-iron brackets. Roughcast rendered walls having render plinth course. Square-headed openings with two-over-two pane timber sliding sash windows and limestone sills. Square-headed openings to bay window having one-over-one pane timber sliding sash windows with shared limestone sill. Square-headed opening to east elevation, first floor having bipartite one-over-one pane timber sliding sash window and painted stone sill. Round-headed window to first floor, rear elevation having two-over-two pane timber sliding sash window and painted stone sill. Segmental-heading opening with render surround and glazed overlight over timber panelled door having flanking sidelights and timber risers.
This handsome house is typical of larger nineteenth-century farmhouses, displaying characteristic features such as the central chimneystacks and symmetrical, classically proportioned façade. The house retains many original features in particular the varied window types, which further enliven the façade. The limestone sills and cast-iron eaves brackets are other notable features.
From the Buildings of Ireland (National Inventory of Architectural Heritage) record 21903217
This does not grant access. Most recorded buildings are privately owned; view them only from public ground unless the owner allows entry.
Places near here
Photo credits
- National Inventory of Architectural Heritage
- Algirdas at Lithuanian Wikipedia, Wikimedia Commons · Public domain
- Martin Richard Phelan, Geograph · CC BY-SA 2.0
- deiseal, Wikimedia Commons · CC BY-SA 2.0
- Oliver Dixon, Geograph · CC BY-SA 2.0
- Ballyhoura Failte, Wikimedia Commons · CC BY-SA 2.0
- Ruhrfisch, Wikimedia Commons · CC BY-SA 4.0
- Martin Richard Phelan, Wikimedia Commons · CC BY-SA 2.0
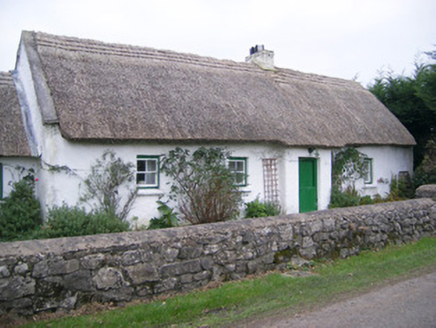 Maura's CottageHouse · 900 yd
 mausoleum1210 ydCastle (in ruins)Castle, unclassified · 1546 yd
 Pedunculate Oak1732 yd
 Lough Gur Heritage CentreVisitor information · 1736 yd
 Bolin IslandCrannog · 1.0 miBlack Castle (in ruins)Castle, tower house · 1.1 mi
 The SpectaclesVisitor information · 1.1 mi
 Giants GraveMegalithic tomb · 1.5 miGlen BogForest · 1.8 mi
 Grange Stone CircleArchaeological place · 1.8 mi
 Grange Stone circleVisitor information · 1.9 mi
More historic places in County Limerick · All of County Limerick
What do you know about this place?