What is recorded here
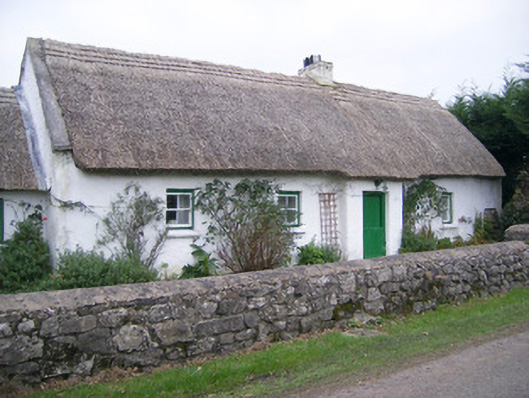
Maura's Cottage in Loughgur has a half-door: open the top and the whole parish’s business can come in while the parish itself stays outside. Open the bottom as well and you’ve committed yourself to tea.
Detached four-bay single-storey lobby entry thatched house, built c. 1850, having three-bay single-storey extension to south elevation and windbreak to front (east) elevation. Pitched thatched roofs with brick chimneystack. Rendered walls. Square-headed openings having two-over-two pane timber sliding sash windows with painted stone sills. Square-headed opening having timber battened half-door. Rubble limestone boundary walls to east having square-profile piers and single-leaf wrought-iron gate.
This house forms an important element of the vernacular heritage of County Limerick, as identified by characteristics such as the long, low massing, windbreak and thatched roof. Well maintained, the house presents an early aspect with much of the original form as well as salient features intact.
From the Buildings of Ireland (National Inventory of Architectural Heritage) record 21903210
This does not grant access. Most recorded buildings are privately owned; view them only from public ground unless the owner allows entry.
Places near here
Photo credits
- National Inventory of Architectural Heritage
- Algirdas at Lithuanian Wikipedia, Wikimedia Commons · Public domain
- deiseal, Wikimedia Commons · CC BY-SA 2.0
- Martin Richard Phelan, Geograph · CC BY-SA 2.0
- Oliver Dixon, Geograph · CC BY-SA 2.0
- Ballyhoura Failte, Wikimedia Commons · CC BY-SA 2.0
- Ruhrfisch, Wikimedia Commons · CC BY-SA 4.0
- Martin Richard Phelan, Wikimedia Commons · CC BY-SA 2.0
 Knockbologue HouseHouse · 900 yd
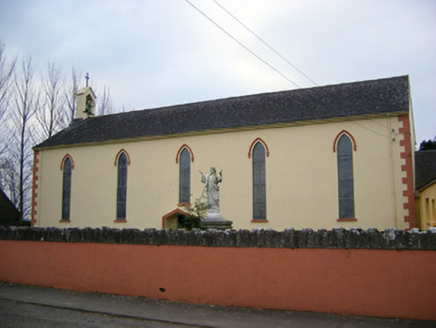 Saint Patrick's Catholic ChurchChurch/chapel · 1048 ydBlack Castle (in ruins)Castle, tower house · 1065 yd
 Pedunculate Oak1241 yd
 Bolin IslandCrannog · 1386 yd
 Lough Gur Heritage CentreVisitor information · 1413 yd
 The SpectaclesVisitor information · 1541 ydGarret IslandCastle, unclassified · 1.0 mi
 Giants GraveMegalithic tomb · 1.0 mi
 Grange Stone CircleArchaeological place · 1.4 mi
 Grange Stone circleVisitor information · 1.4 miGlen BogForest · 1.5 mi
More historic places in County Limerick · All of County Limerick
What do you know about this place?