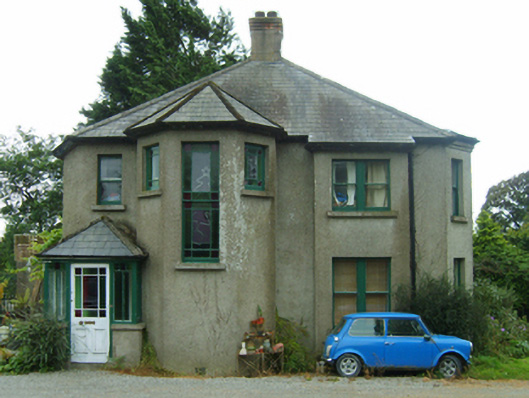
Places near here
Photo credits
- National Inventory of Architectural Heritage
- liam murphy, Wikimedia Commons · CC BY-SA 2.0
- 瑞丽江的河水, Wikimedia Commons · CC BY-SA 4.0
- Andreas F. Borchert, Wikimedia Commons · CC BY-SA 4.0
- Ferns St Aidans GAA club website; individual photographer not named, www.fernsgaa.com
 Bank of IrelandBank/financial institution · 144 yd
Explorer Tom Bank of Ireland in Ferns Upper is guarding a treasure chest that is definitely just an empty biscuit tin and some old…
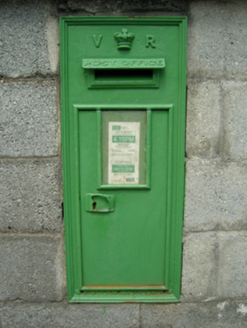 post box177 yd
Explorer Tom Post box in Ferns Upper is sitting there quietly while two families argue about who has the best view of it. It doesn’t…
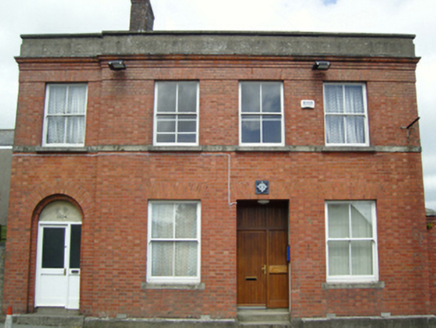 Ferns Garda Síochána StationPost office · 209 yd
Explorer Tom Ferns Garda Station used to be a post office, which is a wild twist that still confuses the locals every single time…
 Ferns CastleVisitor attraction · 221 yd
Explorer Tom Ferns Castle had a massive feud with the next village over something completely daft like whose turn it was to repair a…
 Ferns Castle (in ruins)Castle, Anglo-Norman masonry castle · 223 yd
Explorer Tom Ferns Castle’s secret talent is surviving every single siege by hiding behind a very convincing disguise as a regular…
 Father John Murphy MonumentMonument · 283 yd
Explorer Tom Father John Murphy Monument in Coolbaun has an unlikely celebrity friend: a very confused goat that used to live behind…
 graveyard/cemetery340 yd
Explorer Tom Graveyard in Ferns Upper had a fox take charge last Tuesday, organizing the headstones into little rows for some reason…
 Saint Edan's Cathedral (Ferns)Cathedral · 359 yd
Explorer Tom Saint Edan’s Cathedral is built on the footings of a thirteenth-century church because giants used to live there and…
Church in Ferns UpperChurch · 359 ydExplorer Tom Church in Ferns Upper was built on a bargain struck with a king who owed a saint a favor. It’s been standing firm since…
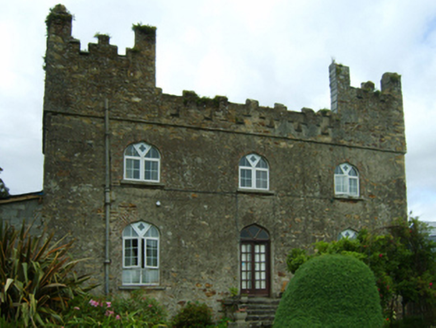 Killoggy CastleFarm house · 413 yd
Explorer Tom Killoggy Castle is a farmhouse that looks like a miniature fort and its favorite song is 'We Will Rock You' because it…
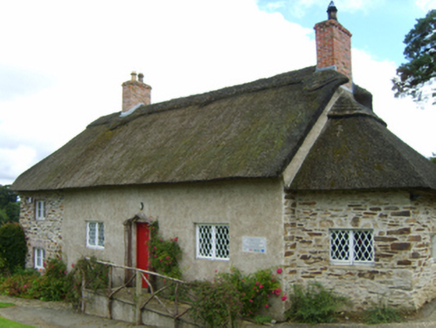 Saint Mogue's CottageSexton's house · 418 yd
Explorer Tom Saint Mogue's Cottage in Ferns is the sexton’s house, so its least favourite visitor is anyone who brings flowers…
 St. Aidan's GAA, FernsGAA ground · 1206 yd
More historic places in County Wexford · All of County Wexford

What do you know about this place?Tap to add a comment or ask a question